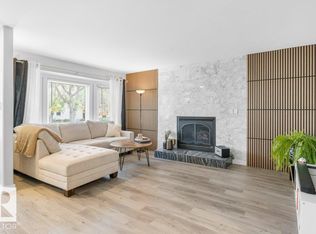
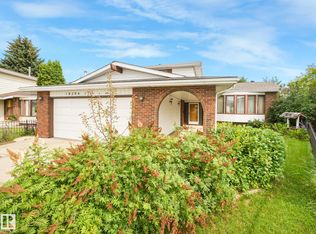
Beautiful curb appeal welcomes you to this former showhome, highlighted by an amazing curved staircase that creates a memorable first impression. Offering 2,019 sq.ft., 4 bedrooms and 3.5 bathrooms, this spacious 2-storey is a fantastic family home with character and room to grow. The main floor features a bright kitchen with pantry and breakfast nook, formal dining area, generous family room, living/dining space and convenient main-floor laundry. Upstairs are 3 well-sized bedrooms, including a large primary suite with walk-in closet and private 4-pc ensuite. The basement adds a 4th bedroom, recreation/games room, 3-pc bath and additional storage. Step outside to the true showstopper—an incredible park-like, campground-style backyard, offering a private setting with loads of room to relax, entertain and enjoy summer evenings. A large deck and attached double garage complete the package, all in a beautiful family-friendly St. Albert location surrounded by schools, parks and amenities.
For sale
C$599,000
6 Atkinson Pl, Saint Albert, AB T8N 5P2
4beds
2,018sqft
Single Family Residence
Built in 1988
-- sqft lot
$-- Zestimate®
C$297/sqft
C$-- HOA
What's special
Beautiful curb appealAmazing curved staircaseBright kitchenBreakfast nookFormal dining areaGenerous family roomConvenient main-floor laundry
- 47 days
- 37
- 3
Zillow last checked:
Listing updated:
Listed by:
Eric S Beaverford,
MaxWell Polaris
Source: RAE,MLS®#: E4503154
Facts & features
Interior
Bedrooms & bathrooms
- Bedrooms: 4
- Bathrooms: 4
- Full bathrooms: 3
- 1/2 bathrooms: 1
Primary bedroom
- Level: Upper
Heating
- Forced Air-1, Natural Gas
Appliances
- Included: Dishwasher-Built-In, Dryer, Refrigerator, Electric Stove, Washer
Features
- Flooring: Carpet, Ceramic Tile
- Basement: Full, Finished
Interior area
- Total structure area: 2,018
- Total interior livable area: 2,018 sqft
Property
Parking
- Total spaces: 2
- Parking features: Double Garage Attached
- Attached garage spaces: 2
Features
- Levels: 1 and Half Storey,3
- Stories: 1
- Exterior features: Landscaped
- Fencing: Fenced
Lot
- Features: Landscaped
Details
- Additional structures: Storage Shed
Construction
Type & style
- Home type: SingleFamily
- Property subtype: Single Family Residence
Materials
- Foundation: Concrete Perimeter
- Roof: Asphalt
Condition
- Year built: 1988
Community & HOA
Community
- Features: See Remarks
Location
- Region: Saint Albert
Financial & listing details
- Price per square foot: C$297/sqft
- Date on market: 8/11/2026
- Ownership: Private
Price history
Price history is unavailable.
Public tax history
Tax history is unavailable.
Climate risks
Neighborhood: Akinsdale
Nearby schools
GreatSchools rating
No schools nearby
We couldn't find any schools near this home.

Similar homes
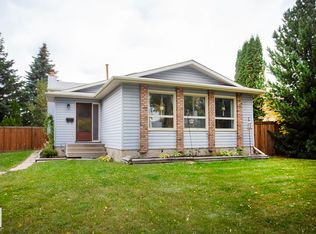
- C$584,9004 bd4 ba1.9k sqft38 Deane Cres, Saint Albert, AB T8N 4Z4For Sale
 MLS ID #E4509215, Evan Cochlin, MaxWell Challenge Realty. RAE
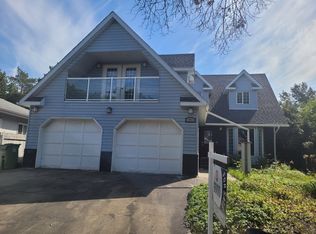
 - C$534,5004 bd3 ba1.8k sqft23 Woodlands Rd, Saint Albert, AB T8N 3L8For Sale
 MLS ID #E4508310, Peshal K Bastola, Sterling Real Estate. RAE
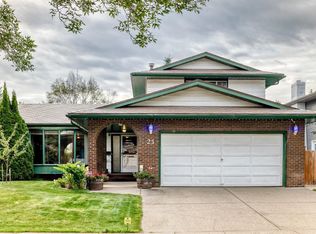
 - C$649,9005 bd4 ba2.4k sqft16 Lorne Cres, Saint Albert, AB T8N 3R2For Sale
 MLS ID #E4506965, Todd R Burke, REMAX River City. RAE
 - C$564,0004 bd3 ba2.2k sqft10206 173a Ave NW, Edmonton, AB T5X 3X2For Sale
 MLS ID #E4491968, Clayton Kostuik, Century 21 Leading. RAE
