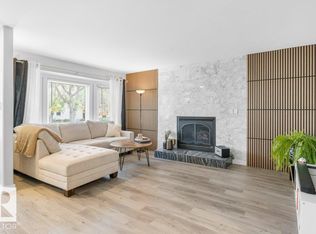
Looking for an updated home with a big yard, three bedrooms and room to add your own finishing touches? This 4-level split in Akinsdale gives you just that. The top two levels have been updated in modern colours, creating a bright, comfortable home that’s ready to move into. Large windows bring plenty of natural light into the main floor living room, dining room and kitchen. Upstairs are three bedrooms, including a primary with a 2-piece ensuite, plus a 4-piece main bath. The third level is completely open and offers loads of potential for a family room, games area, gym or home office—just add flooring to finish the space. The basement provides plenty of additional storage. Outside, the huge yard gives you room to entertain, garden or let the kids play, with a gazebo, fire pit and shed already in place. All of this in the established Akinsdale neighbourhood, close to schools, parks, shopping and everyday amenities. Even room for RV parking.
For sale
C$415,000
8 Ash Cres, Saint Albert, AB T8N 3J3
3beds
1,190sqft
Single Family Residence
Built in 1983
-- sqft lot
$-- Zestimate®
C$349/sqft
C$-- HOA
What's special
Updated homeBig yardThree bedroomsModern coloursBright comfortable homeHuge yardFire pit
- 18 days
- 53
- 6
Zillow last checked:
Listing updated:
Listed by:
Cindy L Gannon,
RE/MAX Real Estate
Source: RAE,MLS®#: E4510523
Facts & features
Interior
Bedrooms & bathrooms
- Bedrooms: 3
- Bathrooms: 2
- Full bathrooms: 1
- 1/2 bathrooms: 1
Primary bedroom
- Level: Upper
Family room
- Level: Lower
Heating
- Forced Air-1, Natural Gas
Appliances
- Included: Dishwasher-Built-In, Dryer, Exhaust Fan, Refrigerator, Electric Stove, Washer
Features
- Closet Organizers
- Flooring: Laminate Flooring
- Windows: Window Coverings
- Basement: Full, Partially Finished
Interior area
- Total structure area: 1,190
- Total interior livable area: 1,190 sqft
Property
Parking
- Parking features: Front Drive Access, RV Access/Parking
- Has uncovered spaces: Yes
Features
- Levels: 4 Level Split,3
- Exterior features: Playground Nearby, Fire Pit
- Pool features: Community, Public Swimming Pool
- Fencing: Fenced
Lot
- Features: Flat Site, Picnic Area, Playground Nearby, Near Public Transit, Schools, Public Transportation
Details
- Additional structures: Gazebo
Construction
Type & style
- Home type: SingleFamily
- Property subtype: Single Family Residence
Materials
- Foundation: Concrete Perimeter
- Roof: Asphalt
Condition
- Year built: 1983
Community & HOA
Community
- Features: Closet Organizers, Fire Pit, Gazebo
- Security: Smoke Detector(s), Detectors Smoke
Location
- Region: Saint Albert
Financial & listing details
- Price per square foot: C$349/sqft
- Date on market: 9/25/2026
- Ownership: Private
Price history
Price history is unavailable.
Public tax history
Tax history is unavailable.
Climate risks
Neighborhood: Akinsdale
Nearby schools
GreatSchools rating
No schools nearby
We couldn't find any schools near this home.

Similar homes
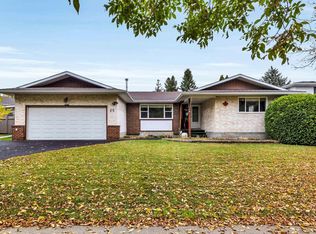
- C$462,5004 bd3 ba1.2k sqft25 Attwood Dr, Saint Albert, AB T8N 2T4For Sale
 MLS ID #E4512652, Nicholas J Golden, RE/MAX Professionals. RAE
 - C$499,9003 bd2 ba1.3k sqft44 Arlington Dr NW, Saint Albert, AB T8N 2V5For Sale
 MLS ID #E4510468, Craig Stokke, Seller Direct Real Estate. RAE
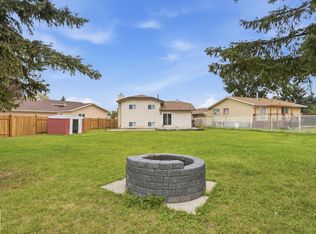
 - C$425,0004 bd3 ba1.1k sqft12631 161st Ave NW, Edmonton, AB T5X 4W7For Sale
 MLS ID #E4510628, Estre P Castro, Realty Focus. RAE
 - C$499,8004 bd2 ba1.2k sqft74 Aspen Cres, Saint Albert, AB T8N 2L8For Sale
 MLS ID #E4512010, Jay J Tomlinson, RE/MAX Elite. RAE
