Backing directly onto the ravine in the sought-after Garden area, this stunning 2,020 sq ft walkout 2-storey has it all. Step inside to solid oak cabinets throughout, a large island with induction cooktop, an inviting gas fireplace, and a bright, open layout built for everyday living and entertaining. Upstairs, the primary suite impresses with a well-equipped walk-in closet offering ample storage, plus a spa-like ensuite featuring in-floor heat for those cozy mornings. With 3 bedrooms and 3.5 baths, there's room for everyone. The walkout basement leads to your private, ravine-backing yard with abundant outdoor storage tucked under the deck - perfect for all your gear. Major updates are already done, with A/C (2022) and roof (2018), so you can move in worry-free. Enjoy unbeatable convenience just minutes from St. Albert Farmers' Market, top-rated schools, shopping, and easy access to Anthony Henday. Ravine views, quality finishes, and an unbeatable location!
For sale
C$699,900
2 Greenwood Pl, Saint Albert, AB T8N 2H5
3beds
2,020sqft
Single Family Residence
Built in 1974
-- sqft lot
$-- Zestimate®
C$346/sqft
C$-- HOA
What's special
Solid oak cabinets throughoutInviting gas fireplacePrimary suiteWalkout basementPrivate ravine-backing yardRavine viewsQuality finishes
- 1 day |
- 13 |
- 0 |
Zillow last checked:
Listing updated:
Listed by:
Corey M LeBlanc,
RE/MAX Elite,
Erin L Willman,
RE/MAX Elite
Source: RAE,MLS®#: E4503550
Facts & features
Interior
Bedrooms & bathrooms
- Bedrooms: 3
- Bathrooms: 4
- Full bathrooms: 3
- 1/2 bathrooms: 1
Primary bedroom
- Level: Upper
Family room
- Level: Main
- Area: 222.3
- Dimensions: 11.4 x 19.5
Heating
- Forced Air-1, Natural Gas
Cooling
- Air Conditioner, Air Conditioning-Central
Appliances
- Included: Dishwasher-Built-In, Oven-Built-In, Refrigerator, Induction Cooktop, Gas Water Heater
Features
- No Animal Home, No Smoking Home
- Flooring: Carpet, Hardwood, Non-Ceramic Tile
- Windows: Window Coverings
- Basement: Full, Finished, Walkout Basement, Walkout Basement
Interior area
- Total structure area: 2,020
- Total interior livable area: 2,020 sqft
Video & virtual tour
Property
Parking
- Total spaces: 2
- Parking features: Double Garage Attached, Front Drive Access, Insulated, Garage Control, Garage Opener
- Attached garage spaces: 2
- Has uncovered spaces: Yes
Features
- Levels: 2 Storey,3
- Exterior features: Backs Onto Park/Trees, Landscaped, Playground Nearby
- Pool features: Community, Public Swimming Pool
- Has view: Yes
- View description: Ravine View
- Has water view: Yes
- Water view: Ravine View
Lot
- Features: Backs Onto Park/Trees, Near Golf Course, Landscaped, Playground Nearby, Near Public Transit, Schools, Shopping Nearby, Golf Nearby, Public Transportation
Construction
Type & style
- Home type: SingleFamily
- Property subtype: Single Family Residence
Materials
- Foundation: Concrete Perimeter
- Roof: Asphalt
Condition
- Year built: 1974
Community & HOA
Community
- Features: Hot Water Natural Gas, No Animal Home, No Smoking Home, Walkout Basement
- Security: Security System
Location
- Region: Saint Albert
Financial & listing details
- Price per square foot: C$346/sqft
- Date on market: 8/13/2026
- Ownership: Private
Price history
Price history is unavailable.
Public tax history
Tax history is unavailable.
Climate risks
Neighborhood: Grandin
Nearby schools
GreatSchools rating
No schools nearby
We couldn't find any schools near this home.
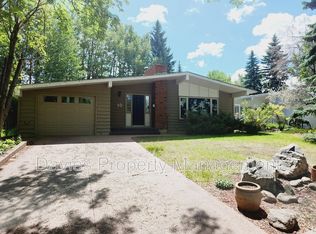
- C$--3 bd3 ba1.2k sqft10 Greenwood Pl, Saint Albert, AB T8N2H5Off Market
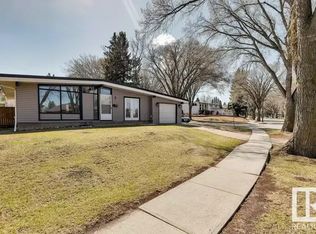
- C$--3 bd1 ba1.1k sqft7 Grosvenor Blvd #1A, Saint Albert, AB T8N0X1Off Market
- C$--1 bd1 ba752 sqft5 Saint Louis St #206, Saint Albert, AB T8NOff Market

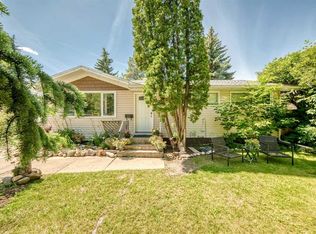
- C$424,9005 bd2 ba1k sqft23 E Spruce Cres, Saint Albert, AB T8N0H4For Sale
- C$949,9006 bd6 ba3.5k sqft33 Glen Meadow Cres, Saint Albert, AB T8N3A2For Sale
- C$389,9004 bd2 ba954 sqft10 Scarboro Pl, Saint Albert, AB T8N0H8For Sale
- C$239,9002 bd2 ba891 sqft50 Saint Thomas St #401, Saint Albert, AB T8N7A3For Sale
- C$204,9002 bd2 ba1.2k sqft3 Perron St #403, Saint Albert, AB T8N5Z5For Sale
Similar homes
- C$649,9004 bd3 ba1.9k sqft1 Gilchrist Pl, Saint Albert, AB T8N 2M3For Sale
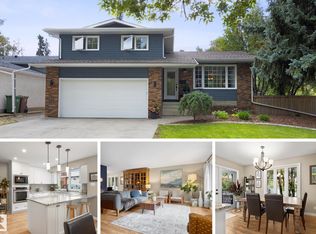 MLS ID #E4503569, Kevin A Machado, RE/MAX Professionals. RAE
 - C$699,9004 bd4 ba2.3k sqft11 Arcand Dr, Saint Albert, AB T8N 5P1For Sale
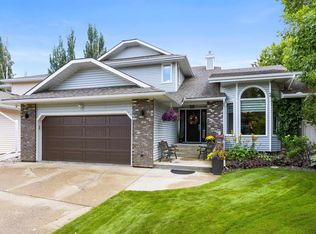 MLS ID #E4503875, Chantell Grandy, RE/MAX Excellence. RAE
 - C$699,0003 bd3 ba1.5k sqft162 Mission Ave, Saint Albert, AB T8N 2C7For Sale
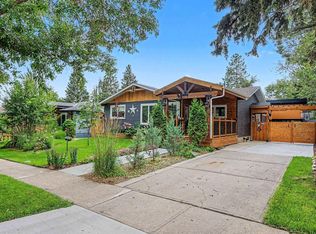 MLS ID #E4502396, Sam Elias, RE/MAX Professionals. RAE
 - C$628,0004 bd4 ba2k sqft6 Atkinson Pl, Saint Albert, AB T8N 5P2For Sale
 MLS ID #E4503154, Eric S Beaverford, MaxWell Polaris. RAE
 - C$649,0005 bd3 ba1.2k sqft84 Fleetwood Cres, Saint Albert, AB T8N 1R5For SaleMLS ID #E4503559, Erin L Willman, RE/MAX Elite. RAE
- C$659,0003 bd4 ba1.5k sqft8 Garland Pl, Saint Albert, AB T8N 1A7For SaleMLS ID #E4501688, Alex Ziniewicz, REMAX River City. RAE
- C$649,9003 bd3 ba1.2k sqft72 Eastcott Dr, Saint Albert, AB T8N 7G4For SaleMLS ID #E4503896, Erin L Willman, RE/MAX Elite. RAE
- C$525,0004 bd2 ba1.3k sqft27 Gatewood Ave, Saint Albert, AB T8N 1A1For SaleMLS ID #E4503462, Bill Carstairs, Best Step Real Estate Services. RAE
- C$724,9004 bd3 ba1.2k sqft102 Goodridge Dr, Saint Albert, AB T8N 2B2For SaleMLS ID #E4499416, Christy M Cantera, Real Broker. RAE
- C$599,9004 bd3 ba1.9k sqft38 Lancaster Cres, Saint Albert, AB T8N 2N8For SaleMLS ID #E4502530, Rhonda M Minchau, McLeod Realty & Management LTD. RAE
- C$600,0004 bd4 ba2.1k sqft67 Arlington Dr, Saint Albert, AB T8N 2Z2For SaleMLS ID #E4501771, Anna Mospak, MaxWell Challenge Realty. RAE
- C$549,9005 bd3 ba1.2k sqft37 Ash Cres, Saint Albert, AB T8N 3J6For SaleMLS ID #E4503601, Brooke A Sagert, Sarasota Realty. RAE
- C$599,9002 bd3 ba1.4k sqft2 Enderby Cres, Saint Albert, AB T8N 6Y1For SaleMLS ID #E4503178, Erin L Willman, RE/MAX Elite. RAE
- C$649,9004 bd3 ba2.5k sqft6 Garraway Pl, Saint Albert, AB T8N 2A1For SaleMLS ID #E4499091, Coreen Schlachter, Royal Lepage Premier Real Estate. RAE
- C$489,9004 bd3 ba1.1k sqft12 Amherst Cres, Saint Albert, AB T8N 2P8For SaleMLS ID #E4503556, Caitlin Heine, RE/MAX Real Estate. RAE
- C$400,0003 bd2 ba1.4k sqft12 Latimer Pl, Saint Albert, AB T8N 2J5For SaleMLS ID #E4503416, Anna Slusarek, Liv Real Estate. RAE
- C$599,9005 bd4 ba2k sqft69 Harwood Dr, Saint Albert, AB T8N 5V4For SaleMLS ID #E4502707, June A Rorke, RE/MAX Excellence. RAE
- C$665,0004 bd4 ba1.6k sqft29 Welland Cres, Saint Albert, AB T8N 3W3For SaleMLS ID #E4498218, Mitchel Marthinsen, Exp Realty. RAE
- C$514,9004 bd2 ba1.2k sqft23 Delage Cres, Saint Albert, AB T8N 6J5For SaleMLS ID #E4503238, Nathan Richter, Exp Realty. RAE
- C$649,9005 bd3 ba1.4k sqft78 Goodridge Dr, Saint Albert, AB T8N 2B2For SaleMLS ID #E4491767, Matthew J Labas, RE/MAX Professionals. RAE
