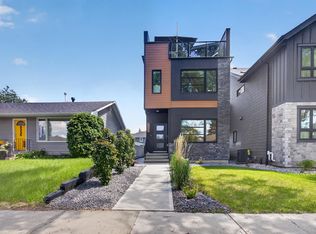
Welcome to Crestwood! This custom home offers 10' ceilings, wide-plank natural hardwood flooring, and a thoughtfully designed layout. The stunning kitchen is the heart of the home, featuring a spectacular 15' waterfall quartz island with pendant lighting, premium appliances, two-toned wood cabinetry, a massive glass-front pantry, and a spacious dining area overlooking the backyard patio. Gorgeous living room with gas fireplace, built-ins and a feature art wall. A large mudroom and designer powder room complete the main floor. Open risers lead upstairs, where you will discover three bedrooms each with their own full ensuite, including a luxurious primary retreat with a walk-in closet, built-in vanity, and 5-piece bath, plus convenient upper laundry. The 9' basement offers a spacious family room with built-in entertainment unit, a fourth bedroom, full bath, and a fun play space under the stairs. Situated on a quiet street close to excellent schools with quick access to downtown.
For sale
C$999,900
14320 98th Ave NW, Edmonton, AB T5N 0G7
4beds
1,997sqft
Single Family Residence
Built in 2019
3,505 Square Feet Lot
$-- Zestimate®
C$501/sqft
C$-- HOA
What's special
Wide-plank natural hardwood flooringThoughtfully designed layoutStunning kitchenPremium appliancesTwo-toned wood cabinetryMassive glass-front pantryFeature art wall
- 1 day |
- 15 |
- 2 |
Zillow last checked:
Listing updated:
Listed by:
Cathy Cookson,
RE/MAX Excellence
Source: RAE,MLS®#: E4499373
Facts & features
Interior
Bedrooms & bathrooms
- Bedrooms: 4
- Bathrooms: 5
- Full bathrooms: 4
- 1/2 bathrooms: 1
Primary bedroom
- Level: Upper
Family room
- Level: Basement
- Area: 296.4
- Dimensions: 19.5 x 15.2
Heating
- Forced Air-1, Natural Gas
Appliances
- Included: Dishwasher-Built-In, Dryer, Freezer, Exhaust Fan, Refrigerator, Electric Cooktop, Washer
Features
- Ceiling 10 ft., Closet Organizers
- Flooring: Carpet, Hardwood
- Windows: Vinyl Windows
- Basement: Full, Finished, 9 ft. Basement Ceiling, 9 ft. Basement Ceiling
- Fireplace features: Gas
Interior area
- Total structure area: 1,997
- Total interior livable area: 1,997 sqft
Property
Parking
- Total spaces: 2
- Parking features: Double Garage Detached, Garage Control, Garage Opener
- Garage spaces: 2
Features
- Levels: 2 Storey,3
- Patio & porch: Patio
- Exterior features: Landscaped, Playground Nearby
- Fencing: Fenced
Lot
- Size: 3,505 Square Feet
- Features: Landscaped, Playground Nearby, Near Public Transit, Schools, Shopping Nearby, Public Transportation
Construction
Type & style
- Home type: SingleFamily
- Property subtype: Single Family Residence
Materials
- Foundation: Concrete Perimeter
- Roof: Asphalt
Condition
- Year built: 2019
Community & HOA
Community
- Features: Ceiling 10 ft., Closet Organizers, Patio
Location
- Region: Edmonton
Financial & listing details
- Price per square foot: C$501/sqft
- Date on market: 7/17/2026
- Ownership: Private
Cathy Cookson
Cathy Cookson
By pressing Contact Agent, you agree that the real estate professional identified above may call/text you about your search, which may involve use of automated means and pre-recorded/artificial voices. You don't need to consent as a condition of buying any property, goods, or services. Message/data rates may apply. You also agree to our Terms of Use. Zillow does not endorse any real estate professionals. We may share information about your recent and future site activity with your agent to help them understand what you're looking for in a home.
Price history
Price history is unavailable.
Public tax history
Tax history is unavailable.
Climate risks
Neighborhood: Crestwood
Nearby schools
GreatSchools rating
No schools nearby
We couldn't find any schools near this home.
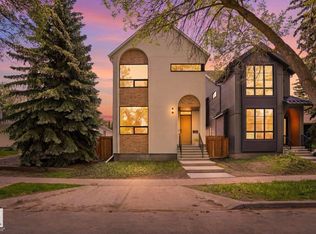
- C$1,490,0005 bd5 ba2.5k sqft14315 98th Ave NW, Edmonton, AB T5N0G6For Sale
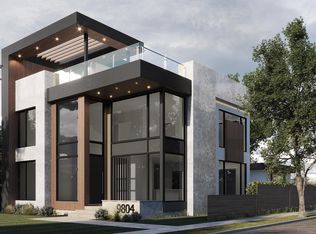
- C$2,850,0004 bd3 ba3.3k sqft9804 143rd St NW, Edmonton, AB T5N2R5For Sale
- C$799,9004 bd4 ba1.6k sqft9717 143rd St NW, Edmonton, AB T5N2R3For Sale

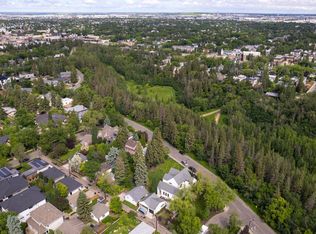
- C$949,9007,365.414 Square Feet14307 Summit Dr NW, Edmonton, AB T5N3T1Lot/Land
- C$1,849,0005 bd5 ba3.4k sqft14132 97th Ave NW, Edmonton, AB T5N0C9For Sale
- C$825,0000.26 Acres9788 146th St NW, Edmonton, AB T5N2Z4Lot/Land
- C$1,199,9006 bd4 ba2.2k sqft9605 142nd St NW, Edmonton, AB T5N2P1For Sale
- C$674,8004 bd2 ba1.3k sqft9627 146th St NW, Edmonton, AB T5N2Z2For Sale
Similar homes
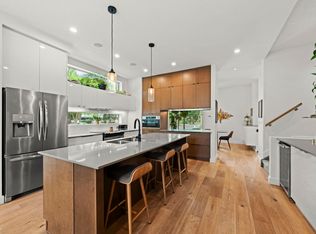
- C$900,0004 bd4 ba1.9k sqft14379 92a Ave NW, Edmonton, AB T5R 5E3For Sale
 MLS ID #E4499618, Rossella Trulli, Rimrock Real Estate. RAE
 - C$984,8994 bd5 ba2.1k sqft9333 148th St NW, Edmonton, AB T5R 1A5For Sale
 MLS ID #E4495394, Darin B Baxandall, RE/MAX Elite. RAE
 - C$830,0004 bd3 ba1.6k sqft14616 88th Ave NW, Edmonton, AB T5R 4J8For Sale
 MLS ID #E4499585, Cory V Clendenning, Royal LePage Noralta Real Estate. RAE
 - C$799,9004 bd4 ba1.6k sqft9717 143rd St NW, Edmonton, AB T5N 2R3For SaleMLS ID #E4497800, Kerri-lyn A Holland, REMAX River City. RAE
- C$1,000,0003 bd3 ba2k sqft10321 137th St NW, Edmonton, AB T5N 2H2For SaleMLS ID #E4496738, Matteo P Saccomanno, REMAX River City. RAE
- C$1,250,0004 bd3 ba1.5k sqft9002 120th St NW, Edmonton, AB T6G 1X7For SaleMLS ID #E4499550, Michael A Pavone, RE/MAX Elite. RAE
- C$799,0004 bd4 ba2.3k sqft14514 101st Ave NW, Edmonton, AB T5N 3Z2For SaleMLS ID #E4497369, Hamdee Fythe, RE/MAX Excellence. RAE
- C$674,8004 bd2 ba1.3k sqft9627 146th St NW, Edmonton, AB T5N 2Z2For SaleMLS ID #E4498526, Frank A Vanderbleek, Royal LePage Noralta Real Estate. RAE
- C$788,0004 bd2 ba1.6k sqft9516 146th St NW, Edmonton, AB T5N 2Z1For SaleMLS ID #E4497702, Carolyn N Knispel, REMAX River City. RAE
- C$1,199,9003 bd2 ba1.4k sqft11807 91st Ave NW, Edmonton, AB T6G 1B1For SaleMLS ID #E4499216, Gabriella Maddalena-Makar, RE/MAX Elite. RAE
- C$1,049,9004 bd5 ba2.2k sqft10419 136th St NW, Edmonton, AB T5N 2E7For SaleMLS ID #E4495245, Keith B Madsen, MaxWell Progressive. RAE
- C$924,9004 bd4 ba1.8k sqft10221 135th St NW, Edmonton, AB T5N 2C1For SaleMLS ID #E4490169, Patricia J Liviniuk, RE/MAX Real Estate. RAE
- C$939,0005 bd3 ba1.5k sqft8212 148th St NW, Edmonton, AB T5R 0Z4For SaleMLS ID #E4497484, Stevie Lowe, Real Broker. RAE
- C$699,9005 bd2 ba1.2k sqft13503 106a Ave NW, Edmonton, AB T5N 1C4For SaleMLS ID #E4499192, Michael H Draper, Real Broker. RAE
- C$1,169,0004 bd4 ba1.8k sqft10323 138th St NW, Edmonton, AB T5N 2J2For SaleMLS ID #E4497053, Amina Khalif, Sterling Real Estate. RAE
- C$975,0004 bd3 ba2.3k sqft14706 103rd Ave NW, Edmonton, AB T5N 0T9For SaleMLS ID #E4491334, Shannon M Sharma, MaxWell Polaris. RAE
- C$649,9004 bd3 ba1.2k sqft9544 148th St NW, Edmonton, AB T5N 3E4For SaleMLS ID #E4498583, Clare Packer, RE/MAX Excellence. RAE
- C$1,050,0004 bd3 ba1.6k sqft13615 Buena Vista Rd NW, Edmonton, AB T5R 5R5For SaleMLS ID #E4490020, Kerri-lyn A Holland, REMAX River City. RAE
- C$1,200,0004 bd5 ba2.5k sqft143B Laurier Dr NW, Edmonton, AB T5R 5P6For SaleMLS ID #E4497626, Brett Loree, Century 21 Masters. RAE
- C$800,0004 bd3 ba1.3k sqft9015 148th St NW, Edmonton, AB T5R 1A2For SaleMLS ID #E4498357, Brydon Edwards, Liv Real Estate. RAE
