Welcome to Glenora, one of Edmonton’s most prestigious and historic neighbourhoods, celebrated for its majestic canopy of mature trees and vibrant community feel. Situated on a serene, quiet avenue, this charming detached bungalow sits on a generous lot and presents an extraordinary opportunity for buyers looking to plant roots in an iconic location. Inside, a functional and well-proportioned layout offers comfortable day-to-day main-floor living while brimming with future possibility. Whether you choose to move in and enjoy its classic charm, thoughtfully renovate to create your dream home, or hold the property as a valuable long-term investment, the potential here is endless. Enjoy an unmatched lifestyle just steps from neighbourhood parks, Alexander Circle, and the River Valley trail system. With 124th Street dining and top schools nearby, plus a quick commute Downtown, this home perfectly blends residential charm with urban convenience.
For sale
C$699,900
13503 106a Ave NW, Edmonton, AB T5N 1C4
5beds
1,259sqft
Single Family Residence
Built in 1953
7,496 Square Feet Lot
$-- Zestimate®
C$556/sqft
C$-- HOA
What's special
Serene quiet avenueCharming detached bungalowGenerous lotFunctional and well-proportioned layoutComfortable day-to-day main-floor living
- 10 days |
- 33 |
- 0 |
Zillow last checked:
Listing updated:
Listed by:
Michael H Draper,
Real Broker,
Tamara Dabels,
Real Broker
Source: RAE,MLS®#: E4499192
Facts & features
Interior
Bedrooms & bathrooms
- Bedrooms: 5
- Bathrooms: 2
- Full bathrooms: 2
Primary bedroom
- Level: Main
Family room
- Level: Basement
- Area: 225.78
- Dimensions: 15.9 x 14.2
Heating
- Forced Air-1, Natural Gas
Appliances
- Included: Dishwasher-Built-In, Dryer, Oven-Built-In, Microwave, Refrigerator, Electric Cooktop, Washer
Features
- No Smoking Home
- Flooring: Ceramic Tile, Hardwood, Non-Ceramic Tile
- Windows: Window Coverings, Vinyl Windows
- Basement: Full, Finished
Interior area
- Total structure area: 1,259
- Total interior livable area: 1,259 sqft
Property
Parking
- Total spaces: 4
- Parking features: Double Garage Detached, Garage Control, Garage Opener
- Garage spaces: 2
Features
- Levels: 2
- Patio & porch: Deck, Patio
- Exterior features: Landscaped, Playground Nearby
- Fencing: Fenced
Lot
- Size: 7,496 Square Feet
- Features: Corner Lot, Flat Site, Near Golf Course, Landscaped, Playground Nearby, Near Public Transit, Schools, Ski Hill Nearby, Golf Nearby, Public Transportation
Construction
Type & style
- Home type: SingleFamily
- Architectural style: Bungalow
- Property subtype: Single Family Residence
Materials
- Foundation: Concrete Perimeter
- Roof: Asphalt
Condition
- Year built: 1953
Community & HOA
Community
- Features: Deck, No Smoking Home, Patio, See Remarks
Location
- Region: Edmonton
Financial & listing details
- Price per square foot: C$556/sqft
- Date on market: 7/16/2026
- Ownership: Private
Michael H Draper
Michael H Draper
By pressing Contact Agent, you agree that the real estate professional identified above may call/text you about your search, which may involve use of automated means and pre-recorded/artificial voices. You don't need to consent as a condition of buying any property, goods, or services. Message/data rates may apply. You also agree to our Terms of Use. Zillow does not endorse any real estate professionals. We may share information about your recent and future site activity with your agent to help them understand what you're looking for in a home.
Price history
Price history is unavailable.
Public tax history
Tax history is unavailable.
Climate risks
Neighborhood: Glenora
Nearby schools
GreatSchools rating
No schools nearby
We couldn't find any schools near this home.
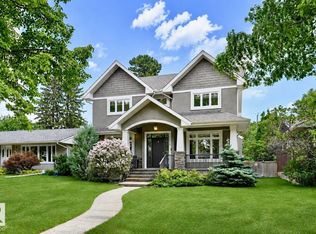
- C$1,549,9004 bd4 ba2.4k sqft10615 135th St NW, Edmonton, AB T5N2C9For Sale
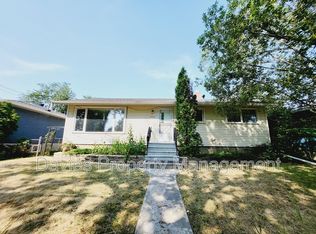
- C$749,9004 bd3 ba1.5k sqft10616 136th St NW, Edmonton, AB T5N2G2For Sale

- C$--5 bd2 ba998 sqft135th St NW #11516, Edmonton, AB T5M1J5Off Market
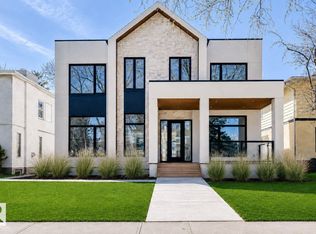
- C$2,299,0005 bd6 ba3.2k sqft10514 134th St NW, Edmonton, AB T5N2B5For Sale
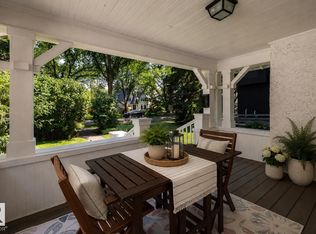
- C$2,399,0005 bd5 ba3.5k sqft10519 138th St NW, Edmonton, AB T5N2J5For Sale
- C$1,029,9004 bd5 ba2.2k sqft10419 136th St NW, Edmonton, AB T5N2E7For Sale
- C$569,9005 bd2 ba1.2k sqft10756 133rd St NW, Edmonton, AB T5M1G6For Sale
- C$--3 bd3 ba1.8k sqft10976 138th St NW, Edmonton, AB T5M1N9Off Market
Similar homes
- C$699,9005 bd2 ba1.5k sqft9711 146th St NW, Edmonton, AB T5N 2Z3For Sale
 MLS ID #E4500686, Sarah J Leib, REMAX River City. RAE
 - C$749,9004 bd3 ba1.5k sqft10616 136th St NW, Edmonton, AB T5N 2G2For SaleMLS ID #E4486894, Jonathan C Hull, 2% Realty Pro. RAE
- C$749,0005 bd3 ba1.8k sqft10024 147th St NW, Edmonton, AB T5N 3B7For Sale
 MLS ID #E4500260, Caitlin Heine, RE/MAX Real Estate. RAE
 - C$599,0005 bd2 ba1.2k sqft14504 95a Ave NW, Edmonton, AB T5N 0B7For Sale
 MLS ID #E4500150, Terry Paranych, RE/MAX Excellence. RAE
 - C$674,8004 bd2 ba1.3k sqft9627 146th St NW, Edmonton, AB T5N 2Z2For SaleMLS ID #E4498526, Frank A Vanderbleek, Royal LePage Noralta Real Estate. RAE
- C$752,5004 bd2 ba1.7k sqft14014 106th Ave NW, Edmonton, AB T5N 1B2For SaleMLS ID #E4488364, Murray A Glick, RE/MAX Excellence. RAE
- C$724,9004 bd2 ba1.6k sqft9516 146th St NW, Edmonton, AB T5N 2Z1For SaleMLS ID #E4497702, Carolyn N Knispel, REMAX River City. RAE
- C$569,9005 bd2 ba1.2k sqft10756 133rd St NW, Edmonton, AB T5M 1G6For SaleMLS ID #E4484106, David M Ozubko, Real Broker. RAE
- C$650,0005 bd3 ba1.7k sqft14002 106th Ave NW, Edmonton, AB T5N 1B2For SaleMLS ID #E4488122, Devin B Gray, Exp Realty. RAE
- C$580,0004 bd2 ba1.2k sqft14007 104th Ave NW, Edmonton, AB T5N 0W7For SaleMLS ID #E4492031, Jenny A Narine, RE/MAX Elite. RAE
- C$550,0002 bd2 ba1k sqft12628 112th Ave NW, Edmonton, AB T5M 2T3For SaleMLS ID #E4500581, Christopher R Gowing, Exp Realty. RAE
- C$775,0004 bd4 ba1.7k sqft10964 123rd St NW, Edmonton, AB T5M 0E2For SaleMLS ID #E4498835, Adam J Benke, Real Broker. RAE
- C$649,9003 bd2 ba1k sqft13868 110a Ave NW, Edmonton, AB T5M 2M9For SaleMLS ID #E4498053, Kristi C Robertson, Century 21 Masters. RAE
- C$624,9004 bd5 ba1.6k sqft11312 127th St NW, Edmonton, AB T5M 0T8For SaleMLS ID #E4498300, Tammy A Booth, 2% Realty. RAE
- C$570,0003 bd2 ba1.2k sqft10612 127th St NW, Edmonton, AB T5N 1W1For SaleMLS ID #E4497555, Kat Sieg, Sable Realty. RAE
- C$799,9004 bd4 ba1.6k sqft9717 143rd St NW, Edmonton, AB T5N 2R3For SaleMLS ID #E4497800, Kerri-lyn A Holland, REMAX River City. RAE
- C$649,9004 bd3 ba1.2k sqft9544 148th St NW, Edmonton, AB T5N 3E4For SaleMLS ID #E4498583, Clare Packer, RE/MAX Excellence. RAE
- C$549,9005 bd2 ba1.1k sqft10714 128th St NW, Edmonton, AB T5M 0V9For SaleMLS ID #E4474212, Robert J Leishman, RE/MAX Excellence. RAE
- C$479,9003 bd2 ba985 sqft14814 104th Ave NW, Edmonton, AB T5N 0X7For SaleMLS ID #E4500605, Osman Moumand, MaxWell Polaris. RAE
- C$589,9992 bd2 ba1.3k sqft14019 106th Ave NW, Edmonton, AB T5N 1B3For SaleMLS ID #E4497219, Sylvia Kozicki, Century 21 All Stars Realty Ltd. RAE
