Rich character meets an unbeatable location in this beautifully maintained Westmount gem! Offering 1,114 sq.ft. (Above Grade), this home blends timeless charm w/ thoughtful updates. The main flr showcases gleaming hardwood flrs, distinctive architectural details & 3 generously sized bdrms. The inviting living rm, complete w/ cozy electric f/p, is perfect for relaxing evenings, while the updated kitchen shines w/ classic finishes that will never go out of style. Separate entrance opens to a fully developed bsmt featuring 2 additional bdrms, 2nd kitchen, 3-pc bath & spacious rec rm—ideal for extended family & guests. Step outside to your own sunny, west-facing oasis. The beautifully landscaped backyard boasts mature apple & cherry trees, raspberry bushes, patio area for summer entertaining, storage shed, & a heated dbl detached garage. Just minutes from downtown & steps to the boutiques, trendy restaurants, cafes, & vibrant energy of 124 St, this is city living at its finest!
For sale
C$549,900
10714 128th St NW, Edmonton, AB T5M 0V9
5beds
1,114sqft
Single Family Residence
Built in 1954
7,001 Square Feet Lot
$-- Zestimate®
C$494/sqft
C$-- HOA
What's special
Rich characterTimeless charmThoughtful updatesGleaming hardwood flrsDistinctive architectural detailsInviting living rmUpdated kitchen
- 148 days |
- 24 |
- 0 |
Zillow last checked:
Listing updated:
Listed by:
Robert J Leishman,
RE/MAX Excellence
Source: RAE,MLS®#: E4474212
Facts & features
Interior
Bedrooms & bathrooms
- Bedrooms: 5
- Bathrooms: 2
- Full bathrooms: 2
Primary bedroom
- Level: Main
Heating
- Forced Air-1, Natural Gas
Appliances
- Included: Dishwasher-Built-In, Dryer, Exhaust Fan, Microwave, Refrigerator, Electric Stove, Washer
Features
- No Animal Home, No Smoking Home, Vacuum System Attachments, Vacuum Systems
- Flooring: Ceramic Tile, Hardwood, Linoleum
- Windows: Window Coverings
- Basement: Full, Finished
- Fireplace features: Electric
Interior area
- Total structure area: 1,114
- Total interior livable area: 1,114 sqft
Property
Parking
- Total spaces: 2
- Parking features: Double Garage Detached, Heated Garage
- Garage spaces: 2
Features
- Levels: 2
- Patio & porch: Patio
- Exterior features: Landscaped, Playground Nearby, Vegetable Garden, Fire Pit
- Fencing: Fenced
Lot
- Size: 7,001 Square Feet
- Features: Flat Site, Landscaped, Playground Nearby, Near Public Transit, Schools, Shopping Nearby, Vegetable Garden, Public Transportation, Sprinkler Sys-Underground
- Residential vegetation: Fruit Trees/Shrubs
Construction
Type & style
- Home type: SingleFamily
- Architectural style: Bungalow
- Property subtype: Single Family Residence
Materials
- Foundation: Concrete Perimeter
- Roof: Asphalt
Condition
- Year built: 1954
Community & HOA
Community
- Features: Fire Pit, No Animal Home, No Smoking Home, Patio, Sprinkler Sys-Underground
Location
- Region: Edmonton
Financial & listing details
- Price per square foot: C$494/sqft
- Date on market: 2/19/2026
- Ownership: Private
Robert J Leishman
Robert J Leishman
By pressing Contact Agent, you agree that the real estate professional identified above may call/text you about your search, which may involve use of automated means and pre-recorded/artificial voices. You don't need to consent as a condition of buying any property, goods, or services. Message/data rates may apply. You also agree to our Terms of Use. Zillow does not endorse any real estate professionals. We may share information about your recent and future site activity with your agent to help them understand what you're looking for in a home.
Price history
Price history is unavailable.
Public tax history
Tax history is unavailable.
Climate risks
Neighborhood: Westmount
Nearby schools
GreatSchools rating
No schools nearby
We couldn't find any schools near this home.
- C$--2 bd3 ba1.2k sqft12803 108th Ave NW #1472649, Edmonton, AB T5M2C1Off Market
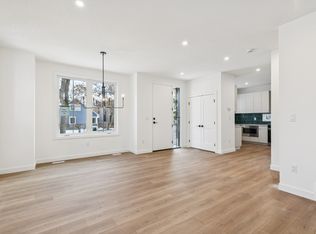
- C$--2 bd3 ba1.1k sqft12803 108th Ave NW #1472650, Edmonton, AB T5M2C1Off Market
- C$--1 bd1 ba583 sqft12803 108th Ave NW #1472651, Edmonton, AB T5M2C1Off Market
- C$1,2002 bd1 ba-- sqft10720 127th St NW #101, Edmonton, AB T5M0S3For Rent

- C$--2 bd1 ba750 sqft10720 127th St NW #103, Edmonton, AB T5M0S3Off Market
- C$--4 bd3 ba1.3k sqft10632 128th St NW, Edmonton, AB T5N1W5Off Market
- C$140,0002 bd1 ba725 sqft10720 127th St NW #304, Edmonton, AB T5M0S3For Sale
- C$--3 bd3 ba1k sqft12903 107th Ave NW #12905, Edmonton, AB T5M2A2Off Market
Similar homes
- C$569,9005 bd2 ba1.2k sqft10756 133rd St NW, Edmonton, AB T5M 1G6For Sale
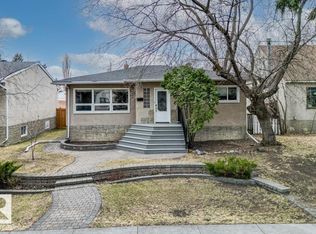 MLS ID #E4484106, David M Ozubko, Real Broker. RAE
 - C$499,0004 bd2 ba1.2k sqft9513 81st St NW, Edmonton, AB T6C 2W4For Sale
 MLS ID #E4498916, Mark Barnes, RE/MAX Elite. RAE
 - C$579,9003 bd2 ba1.1k sqft6716 101a Ave NW, Edmonton, AB T6A 0M2For Sale
 MLS ID #E4499282, Erika Sanderson, MaxWell Devonshire Realty. RAE
 - C$474,9004 bd3 ba1.2k sqft10947 116th St NW, Edmonton, AB T5H 3M7For Sale
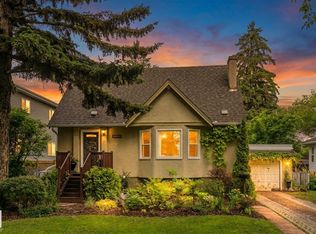 MLS ID #E4496555, Jordan C Seitz, Real Broker. RAE
 - C$624,9004 bd5 ba1.6k sqft11312 127th St NW, Edmonton, AB T5M 0T8For SaleMLS ID #E4498300, Tammy A Booth, 2% Realty. RAE
- C$534,0004 bd2 ba1.2k sqft9608 67a St NW, Edmonton, AB T6B 1S1For SaleMLS ID #E4494317, Wendy L Theberge, RE/MAX Elite. RAE
- C$474,9004 bd2 ba1k sqft15922 92nd Ave NW, Edmonton, AB T5R 5C6For SaleMLS ID #E4497025, Raymond C Corbiere, Royal LePage Noralta Real Estate. RAE
- C$609,9006 bd3 ba1.5k sqft11539 141st St NW, Edmonton, AB T5M 1T7For SaleMLS ID #E4491695, Leanne Cunningham, Liv Real Estate. RAE
- C$585,0004 bd3 ba1.3k sqft216 Wolf Willow Rd NW, Edmonton, AB T5T 5L8For SaleMLS ID #E4497533, Murray A Glick, RE/MAX Excellence. RAE
- C$584,9004 bd2 ba1k sqft10633 Saint Gabriel School Rd NW, Edmonton, AB T6A 3S4For SaleMLS ID #E4484660, Ian S Fletcher, MaxWell Polaris. RAE
- C$589,9904 bd3 ba1.2k sqft6916 92a Ave NW, Edmonton, AB T6B 0T8For SaleMLS ID #E4495766, Ian Alberto, MaxWell Polaris. RAE
- C$669,0005 bd2 ba1.3k sqft10623 75th St NW, Edmonton, AB T6A 2Z8For SaleMLS ID #E4498311, Mathew T Haupt, Exp Realty. RAE
- C$465,0005 bd1 ba1.1k sqft10428 68th Ave NW, Edmonton, AB T6H 2A9For SaleMLS ID #E4498638, Jennifer A Elander Bianchini, RE/MAX Real Estate. RAE
- C$499,0003 bd2 ba1k sqft14643 88th Ave NW, Edmonton, AB T5R 4J7For SaleCentury 21 Canada
- C$409,0005 bd2 ba1.2k sqft15707 92nd Ave NW, Edmonton, AB T5R 5C5For SaleMLS ID #E4497102, Bill Chan, Sterling Real Estate. RAE
- C$659,9004 bd2 ba1.2k sqft12339 89th St NW, Edmonton, AB T5B 3W8For SaleMLS ID #E4487020, Amber Parton, RE/MAX Excellence. RAE
- C$490,0004 bd2 ba1k sqft8511 64th Ave NW, Edmonton, AB T6E 0H1For SaleMLS ID #E4490872, Susan E Horon, Royal LePage Noralta Real Estate. RAE
- C$464,9005 bd2 ba1.1k sqft10735 50th St NW, Edmonton, AB T6A 2E3For SaleMLS ID #E4494980, Levi Hooft, Exp Realty. RAE
- C$489,5004 bd3 ba1.3k sqft18315 86th Ave NW, Edmonton, AB T5T 1J2For SaleMLS ID #E4498044, Nicole J Cooper, Royal LePage Noralta Real Estate. RAE
- C$488,0005 bd3 ba1.4k sqft11217 38th St NW, Edmonton, AB T5W 2G3For SaleMLS ID #E4497171, Patti Holtz, RE/MAX Elite. RAE
