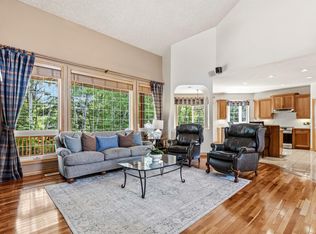
Welcome home to this beautifully renovated bungalow tucked away in a quiet hidden nook of sought-after Westridge. Offering over 1,400 sq. ft. plus a fully developed basement, this bright and inviting home features 4 bedrooms, 3 full baths, and a stunning open-concept layout with soaring vaulted ceilings. A spectacular wall of south-facing windows floods the living and dining areas with natural light, creating a warm, cheerful atmosphere year-round. The fully finished basement includes 2 spacious bedrooms, a full bath, and a large family room with plenty of space for movie nights, hobbies, or kids to play. Enjoy the comfort and efficiency of hot water heating with in-floor heat. Just steps from the Synagogue, Wolf Willow Shopping Centre, the WWWCC Community League, schools, parks, and scenic walking trails. A wonderful home in an exceptional location where you'll love living for years to come!
For sale
C$585,000
216 Wolf Willow Rd NW, Edmonton, AB T5T 5L8
4beds
1,399sqft
Single Family Residence
Built in 1985
6,873 Square Feet Lot
$-- Zestimate®
C$418/sqft
C$-- HOA
What's special
Beautifully renovated bungalowFully developed basementBright and inviting homeStunning open-concept layoutSoaring vaulted ceilingsFully finished basementLarge family room
- 3 days |
- 43 |
- 3 |
Zillow last checked:
Listing updated:
Listed by:
Murray A Glick,
RE/MAX Excellence,
Seth A Glick,
RE/MAX Excellence
Source: RAE,MLS®#: E4497533
Facts & features
Interior
Bedrooms & bathrooms
- Bedrooms: 4
- Bathrooms: 3
- Full bathrooms: 3
Primary bedroom
- Level: Main
Family room
- Level: Basement
- Area: 399.13
- Dimensions: 23.9 x 16.7
Heating
- Hot Water, In Floor Heat System, Natural Gas
Cooling
- Fan-Ceiling
Appliances
- Included: Dishwasher-Built-In, Dryer, Exhaust Fan, Microwave, Refrigerator, Gas Cooktop, Washer, Tankless Water Heater
Features
- No Smoking Home, Vaulted Ceiling(s)
- Flooring: Carpet, Ceramic Tile, Hardwood
- Windows: Window Coverings
- Basement: Full, Finished
Interior area
- Total structure area: 1,399
- Total interior livable area: 1,399 sqft
Property
Parking
- Total spaces: 4
- Parking features: Double Garage Attached, Heated Garage, Insulated, Garage Control, Garage Opener
- Attached garage spaces: 2
Features
- Levels: 2
- Exterior features: Landscaped, Playground Nearby
- Fencing: Fenced
Lot
- Size: 6,873 Square Feet
- Features: Corner Lot, Near Golf Course, Landscaped, Playground Nearby, Near Public Transit, Shopping Nearby, Golf Nearby, Public Transportation
- Residential vegetation: Fruit Trees/Shrubs
Construction
Type & style
- Home type: SingleFamily
- Architectural style: Bungalow
- Property subtype: Single Family Residence
Materials
- Foundation: Concrete Perimeter
- Roof: Asphalt
Condition
- Year built: 1985
Community & HOA
Community
- Features: Hot Water Tankless, No Smoking Home, Vaulted Ceiling
Location
- Region: Edmonton
Financial & listing details
- Price per square foot: C$418/sqft
- Date on market: 7/7/2026
- Ownership: Private
Murray A Glick
Murray A Glick
By pressing Contact Agent, you agree that the real estate professional identified above may call/text you about your search, which may involve use of automated means and pre-recorded/artificial voices. You don't need to consent as a condition of buying any property, goods, or services. Message/data rates may apply. You also agree to our Terms of Use. Zillow does not endorse any real estate professionals. We may share information about your recent and future site activity with your agent to help them understand what you're looking for in a home.
Price history
Price history is unavailable.
Public tax history
Tax history is unavailable.
Climate risks
Neighborhood: West Jasper Place
Nearby schools
GreatSchools rating
No schools nearby
We couldn't find any schools near this home.
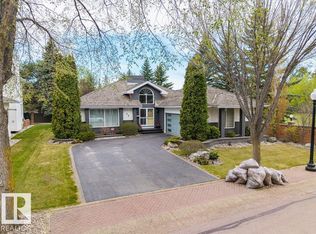
- C$899,9994 bd3 ba2.6k sqft244 Wolf Willow Rd NW, Edmonton, AB T5T6N3For Sale
- C$749,9005 bd3 ba2k sqft38 W Point Wynd NW, Edmonton, AB T5T5N5For Sale
- C$175,0002 bd1 ba830 sqft7211 171st St NW #202, Edmonton, AB T5T2R1For Sale

- C$1,3502 bd1 ba788 sqft7203 171st St NW #104, Edmonton, AB T5T2R1For Rent

- C$133,9002 bd2 ba906 sqft7403 171st St NW #201, Edmonton, AB T5T2R1For Sale
- C$--1 bd1 ba-- sqft7407 171st St NW #102, Edmonton, AB T5T2R1Off Market
- C$142,5001 bd1 ba674 sqft7511 171st St NW #317, Edmonton, AB T5T6S7For Sale
- C$299,9003 bd2 ba1.2k sqft17092 67th Ave NW, Edmonton, AB T5T1Y8For Sale
Similar homes
- C$564,9004 bd2 ba1.7k sqft7707 156th St NW, Edmonton, AB T5R 1X6For Sale
 MLS ID #E4496003, Felicia A Dean, RE/MAX Excellence. RAE
 - C$579,9004 bd3 ba2k sqft4444 30th St NW, Edmonton, AB T6T 1H1For Sale
 MLS ID #E4497936, Sally Munro, Century 21 Masters. RAE
 - C$639,9006 bd3 ba1.8k sqft619 Layton Ct NW, Edmonton, AB T6R 2S9For Sale
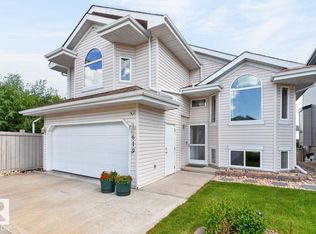 MLS ID #E4497651, Doug Singleton, Royal LePage Noralta Real Estate. RAE
 - C$529,0004 bd3 ba1.5k sqft7819 22nd Ave NW, Edmonton, AB T6K 2M6For Sale
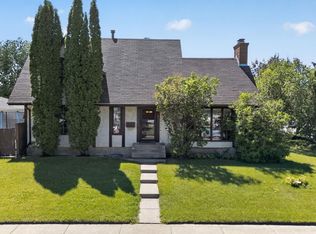 MLS ID #E4497703, Shammi Dhaliwal, Century 21 All Stars Realty Ltd. RAE
 - C$679,9004 bd2 ba1.1k sqft4812 114a St NW, Edmonton, AB T6H 3M4For SaleMLS ID #E4497397, Jaclyn Baillie, Century 21 Masters. RAE
- C$749,9005 bd3 ba2k sqft38 W Point Wynd NW, Edmonton, AB T5T 5N5For SaleMLS ID #E4489908, Jeff J Lorenz, MaxWell Devonshire Realty. RAE
- C$788,0004 bd2 ba1.6k sqft9516 146th St NW, Edmonton, AB T5N 2Z1For SaleMLS ID #E4497702, Carolyn N Knispel, REMAX River City. RAE
- C$689,9006 bd4 ba2k sqft425 Buchanan Rd NW, Edmonton, AB T6R 2A5For SaleMLS ID #E4497860, Darryl J Van Eerde, Liv Real Estate. RAE
- C$475,0003 bd2 ba1k sqft1816 Tufford Way NW, Edmonton, AB T6R 2W3For SaleMLS ID #E4498199, Heather J Morris, MORE Real Estate. RAE
- C$589,9904 bd3 ba1.2k sqft6916 92a Ave NW, Edmonton, AB T6B 0T8For SaleMLS ID #E4495766, Ian Alberto, MaxWell Polaris. RAE
- C$549,5004 bd3 ba1.4k sqft5609 58th St, Beaumont, AB T4X 1A9For SaleMLS ID #E4497509, Rhonda L Rattray, RE/MAX Real Estate. RAE
- C$649,9004 bd4 ba2k sqft1706 Tanager Close NW, Edmonton, AB T5S 0M5For SaleMLS ID #E4497970, Justin W Holubitsky, RE/MAX Elite. RAE
- C$699,0003 bd3 ba1.9k sqft16211 78th Ave NW, Edmonton, AB T5R 3E5For SaleMLS ID #E4496063, Ann Dawrant, RE/MAX Elite. RAE
- C$519,9004 bd3 ba1.8k sqft10502 158th St NW, Edmonton, AB T5P 2Y6For SaleMLS ID #E4487141, Marc A McMahon, The Foundry Real Estate Company Ltd. RAE
- C$535,0005 bd3 ba1.2k sqft3212 73rd St NW, Edmonton, AB T6K 1K1For SaleMLS ID #E4497194, Al Dredge, RE/MAX Real Estate. RAE
- C$500,0006 bd3 ba1.3k sqft5414 17a Ave NW, Edmonton, AB T6L 1L2For SaleMLS ID #E4497946, Dwight Streu, MaxWell Polaris. RAE
- C$525,0003 bd3 ba1.9k sqft5211 94a Ave NW, Edmonton, AB T6B 0Y6For SaleMLS ID #E4498216, Camron Rahmanian, MaxWell Polaris. RAE
- C$439,0003 bd2 ba1.1k sqft15621 79a Ave NW, Edmonton, AB T5R 3H6For SaleMLS ID #E4495683, Erin L Willman, RE/MAX Elite. RAE
- C$549,9003 bd4 ba1.8k sqft11124 110a Ave NW, Edmonton, AB T5H 1K1For SaleMLS ID #E4495988, Tony C Osarenkhoe, Exp Realty. RAE
- C$549,9003 bd3 ba2k sqft2016 125th St SW, Edmonton, AB T6W 0A4For SaleMLS ID #E4496837, Ryan R Lauber, RE/MAX Elite. RAE
- Alberta
- Division No. 11
- Edmonton
- T5T 5L8
- West Jasper Place
- 216 Wolf Willow Rd NW
Nearby cities
Nearby neighborhoods
Nearby zip codes
Other Edmonton Topics
