Welcome to Patricia Heights, a quiet, desirable, family friendly community close to Patricia Ravine where you can enjoy nature walks & hiking in the forested trails of the river valley. This two storey is perfect for a young family, situated in the heart of the mature neighbourhood just across the street from Patricia Heights Elementary School, big park area & playground. The large fenced lot has a south facing back yard with gas BBQ hook up on the deck where you can entertain family & friends on summer evenings. Extensive renovations in recent years include an amazing kitchen with ceramic tile flooring, centre island, quartz counters, high end stainless steel appliances including induction stove & Bosch dishwasher. Engineered oak hardwood floors in the living room & family room & engineered acacia hardwood floors in the bedrooms upstairs. The three bathrooms have been beautifully renovated with a gorgeous ensuite with an oversize walk-in shower with blue tooth activated music. Enjoy the summer here!
For sale
C$639,000
16211 78th Ave NW, Edmonton, AB T5R 3E5
3beds
1,962sqft
Single Family Residence
Built in 1969
6,963 Square Feet Lot
$-- Zestimate®
C$326/sqft
C$-- HOA
What's special
Large fenced lotAmazing kitchenCeramic tile flooringCentre islandQuartz countersInduction stoveBosch dishwasher
- 67 days
- 44
- 0
Zillow last checked:
Listing updated:
Listed by:
Ann Dawrant,
RE/MAX Elite
Source: RAE,MLS®#: E4496063
Facts & features
Interior
Bedrooms & bathrooms
- Bedrooms: 3
- Bathrooms: 3
- Full bathrooms: 2
- 1/2 bathrooms: 1
Primary bedroom
- Level: Upper
Family room
- Level: Main
- Area: 241.25
- Dimensions: 12.5 x 19.3
Heating
- Forced Air-1, Natural Gas
Cooling
- Air Conditioner, Air Conditioning-Central, Fan-Ceiling
Appliances
- Included: Dishwasher-Built-In, Dryer, Exhaust Fan, Refrigerator, Washer, Induction Stove
Features
- Closet Organizers, No Smoking Home
- Flooring: Carpet, Ceramic Tile, Engineered Wood
- Windows: Window Coverings, Vinyl Windows
- Basement: Full, Unfinished
- Fireplace features: Gas
Interior area
- Total structure area: 1,962
- Total interior livable area: 1,962 sqft
Video & virtual tour
Property
Parking
- Total spaces: 4
- Parking features: Double Garage Attached, Front Drive Access, Insulated, Garage Opener
- Attached garage spaces: 2
- Has uncovered spaces: Yes
Features
- Levels: 2 Storey,2
- Patio & porch: Deck
- Exterior features: Landscaped, Playground Nearby
- Fencing: Fenced
Lot
- Size: 6,963 Square Feet
- Features: Landscaped, Playground Nearby, Near Public Transit, Schools, Public Transportation
- Residential vegetation: Fruit Trees/Shrubs
Details
- Additional structures: Storage Shed
Construction
Type & style
- Home type: SingleFamily
- Property subtype: Single Family Residence
Materials
- Foundation: Concrete Perimeter
- Roof: Asphalt
Condition
- Year built: 1969
Community & HOA
Community
- Features: Closet Organizers, Deck, No Smoking Home, Natural Gas BBQ Hookup
- Security: Smoke Detector(s), Detectors Smoke
Location
- Region: Edmonton
Financial & listing details
- Price per square foot: C$326/sqft
- Date on market: 6/27/2026
- Ownership: Private
Price history
Price history is unavailable.
Public tax history
Tax history is unavailable.
Climate risks
Neighborhood: Patricia Heights
Nearby schools
GreatSchools rating
No schools nearby
We couldn't find any schools near this home.


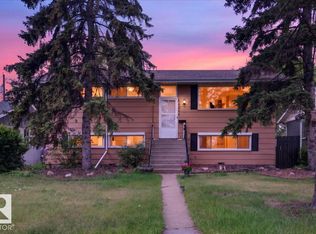
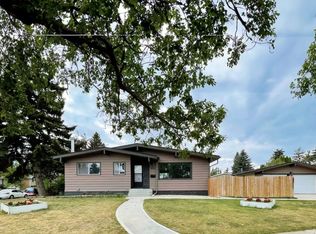
Similar homes
- C$600,0004 bd2 ba1.1k sqft15634 81st Ave NW, Edmonton, AB T5R 3P4For Sale
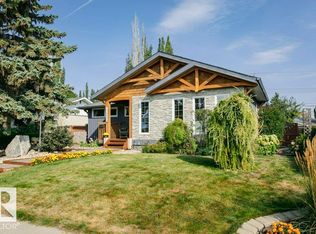 MLS ID #E4497190, Nicole J Cooper, Royal LePage Noralta Real Estate. RAE
 - C$629,0005 bd2 ba1.1k sqft4703 117th St NW, Edmonton, AB T6H 3R7For Sale
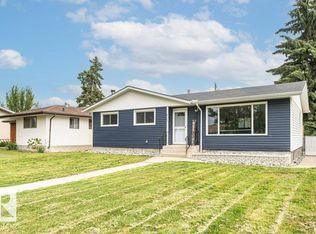 MLS ID #E4505122, Jesse Leggo, Real Broker. RAE
 - C$475,0004 bd3 ba1.8k sqft17107 80th Ave NW, Edmonton, AB T5T 0B3For Sale
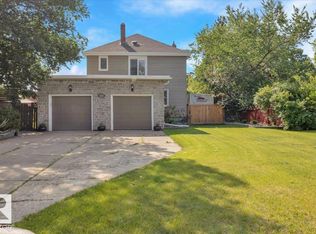 MLS ID #E4505714, Ryan Phelan, RE/MAX Complete Realty. RAE
 - C$589,9004 bd3 ba1.2k sqft11415 56th Ave NW, Edmonton, AB T6H 0Y1For Sale
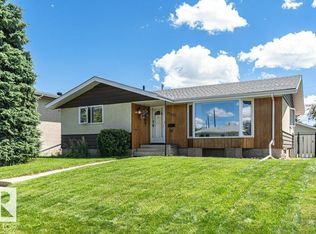 MLS ID #E4497940, Allen Tian, CIR Realty. RAE
