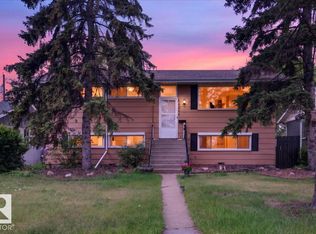
Curb appeal that stands out and timeless architectural character - This expansive West-end bungalow exceptional. Featuring, soaring vaulted ceilings, exposed wood beams, and an open design that creates a warm, inviting atmosphere, filled with character and natural light. Offering 4 bedrooms, this thoughtfully designed home provides exceptional flexibility. The spacious kitchen and dining area flow effortlessly for everyday living or entertaining, while generous bedrooms offer comfort throughout. The lower level features a king-sized bedroom with a walk-in closet, a spa-inspired bathroom, and a spacious recreation area with an abundance of storage. Outside, the beautifully maintained perennial gardens surround a quiet, mature lot in a coveted park-facing location. Just minutes to the ravine trails, excellent schools, shopping, the LRT, and everyday amenities- with convenient access to both downtown and the university, this is a rare opportunity to own one of Lynnwood's most distinctive homes.
For sale
C$595,000
15634 81st Ave NW, Edmonton, AB T5R 3P4
4beds
1,160sqft
Single Family Residence
Built in 1959
-- sqft lot
$-- Zestimate®
C$513/sqft
C$-- HOA
What's special
Timeless architectural characterSoaring vaulted ceilingsExposed wood beamsGenerous bedrooms offer comfortSpa-inspired bathroomBeautifully maintained perennial gardensQuiet mature lot
- 38 days
- 32
- 0
Zillow last checked:
Listing updated:
Listed by:
Nicole J Cooper,
Royal LePage Noralta Real Estate
Source: RAE,MLS®#: E4507928
Facts & features
Interior
Bedrooms & bathrooms
- Bedrooms: 4
- Bathrooms: 2
- Full bathrooms: 2
Primary bedroom
- Level: Lower
Heating
- Forced Air-1, Natural Gas
Appliances
- Included: Dishwasher-Built-In, Dryer, Refrigerator, Electric Stove, Washer
Features
- No Animal Home, No Smoking Home, Beamed Ceilings, Vaulted Ceiling(s)
- Flooring: Carpet, Ceramic Tile, Hardwood
- Windows: Window Coverings
- Basement: Full, Finished
Interior area
- Total structure area: 1,160
- Total interior livable area: 1,160 sqft
Property
Parking
- Total spaces: 1
- Parking features: Single Garage Detached, Garage Control, Garage Opener
- Garage spaces: 1
Features
- Levels: 2
- Patio & porch: Front Porch, Patio
- Exterior features: Landscaped, Playground Nearby
- Fencing: Fenced
Lot
- Features: Landscaped, Playground Nearby, Near Public Transit, Schools, Public Transportation
Details
- Additional structures: Storage Shed
Construction
Type & style
- Home type: SingleFamily
- Architectural style: Bungalow
- Property subtype: Single Family Residence
Materials
- Foundation: Concrete Perimeter
- Roof: Asphalt
Condition
- Year built: 1959
Community & HOA
Community
- Features: Front Porch, No Animal Home, No Smoking Home, Open Beam, Patio, Vaulted Ceiling
Location
- Region: Edmonton
Financial & listing details
- Price per square foot: C$513/sqft
- Date on market: 9/10/2026
- Ownership: Private
Price history
Price history is unavailable.
Public tax history
Tax history is unavailable.
Climate risks
Neighborhood: Lynnwood
Nearby schools
GreatSchools rating
No schools nearby
We couldn't find any schools near this home.
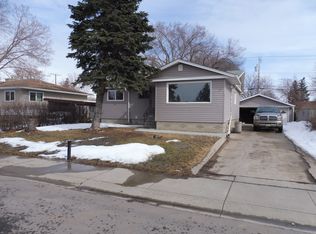
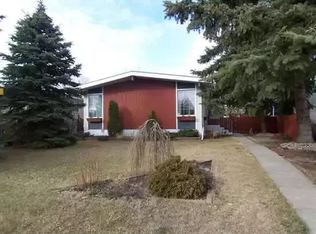

Similar homes
- C$419,0005 bd2 ba1k sqft15711 84th Ave NW, Edmonton, AB T5R 3Y2For Sale
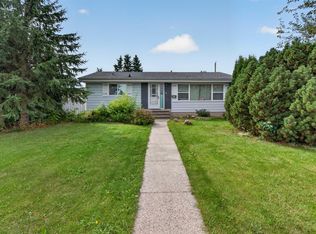 MLS ID #E4510415, Calvin R Hexter, Exp Realty. RAE
 - C$549,0004 bd3 ba1.2k sqft11415 56th Ave NW, Edmonton, AB T6H 0Y1For Sale
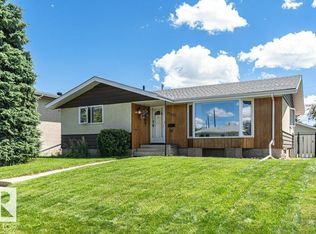 MLS ID #E4508065, Allen Tian, CIR Realty. RAE
 - C$649,9004 bd2 ba1.4k sqft10459 66th Ave NW, Edmonton, AB T6H 1X2For Sale
 MLS ID #E4512333, Stewart H Kuzyk, RE/MAX Edge Realty. RAE
 - C$404,0004 bd2 ba1k sqft16206 79a Ave NW, Edmonton, AB T5R 3J1For Sale
 MLS ID #E4506564, Angela D Tassone, Lux Real Estate Inc. RAE
