Welcome to West Point Wynde - Edmonton's exclusive gated enclave in Oleskiw. This Carrington-built former show home offers a rare bungalow opportunity at its most accessible entry point. ~2,047 sq ft of main-floor living: a dramatic double-height foyer w/ full-height brick feature, a primary suite w/ 4-pc ensuite (soaker tub + separate shower), & a sun-filled family rm w/ skylights & gas fireplace. The kitchen opens to a stained pergola deck & private putting green. The finished bsmt adds a large rec rm, 2 bdrms, a 4-pc bath, & flex rm. Pride of ownership shows throughout - meticulously maintained, w/ a BRAND-NEW ROOF & furnace, hot water tank & central A/C all approx. 1 year old. A $70,000 pro landscaping investment delivers mature trees & established gardens. Set on a high, well-drained lot, the home has a long track record of staying dry, including through this spring's record rains. Oversized double attached garage. Minutes to Edmonton Country Club, Wolf Willow Ravine, & top schools. HOA $4,200/yr.
For sale
C$719,900
38 W Point Wynd NW, Edmonton, AB T5T 5N5
5beds
2,047sqft
Single Family Residence
Built in 1986
7,819 Square Feet Lot
$-- Zestimate®
C$352/sqft
C$-- HOA
What's special
Stained pergola deckPrivate putting greenHigh well-drained lotOversized double attached garage
- 99 days
- 89
- 4
Zillow last checked:
Listing updated:
Listed by:
Jeff J Lorenz,
MaxWell Devonshire Realty
Source: RAE,MLS®#: E4489908
Facts & features
Interior
Bedrooms & bathrooms
- Bedrooms: 5
- Bathrooms: 3
- Full bathrooms: 3
Primary bedroom
- Level: Main
Family room
- Level: Main
- Area: 210.27
- Dimensions: 12.9 x 16.3
Heating
- Forced Air-1, Natural Gas
Cooling
- Air Conditioner, Air Conditioning-Central
Appliances
- Included: Dishwasher-Built-In, Dryer, Oven-Built-In, Refrigerator, Electric Cooktop, Washer
Features
- Flooring: Carpet, Ceramic Tile, Hardwood
- Windows: Window Coverings
- Basement: Full, Finished
- Fireplace features: Gas
Interior area
- Total structure area: 2,047
- Total interior livable area: 2,047 sqft
Video & virtual tour
Property
Parking
- Total spaces: 4
- Parking features: Double Garage Attached, Oversized, Garage Control, Garage Opener
- Attached garage spaces: 2
Features
- Levels: 2
- Patio & porch: Deck
- Exterior features: Landscaped, Private Setting
- Fencing: Fenced
Lot
- Size: 7,819 Square Feet
- Features: Corner Lot, Landscaped, Private, Schools, Shopping Nearby, Sprinkler Sys-Underground
Construction
Type & style
- Home type: SingleFamily
- Architectural style: Bungalow
- Property subtype: Single Family Residence
Materials
- Foundation: Concrete Perimeter
- Roof: Cedar Shakes
Condition
- Year built: 1986
Community & HOA
Community
- Features: Deck, Sprinkler Sys-Underground
HOA
- Services included: Landscape/Snow Removal, See Remarks
Location
- Region: Edmonton
Financial & listing details
- Price per square foot: C$352/sqft
- Date on market: 5/25/2026
- Ownership: Private
Price history
Price history is unavailable.
Public tax history
Tax history is unavailable.
Climate risks
Neighborhood: Oleskiw
Nearby schools
GreatSchools rating
No schools nearby
We couldn't find any schools near this home.


Similar homes
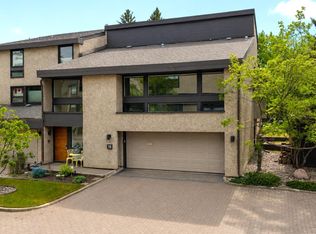
- C$689,0004 bd3 ba2.3k sqft14703 58th Ave NW, Edmonton, AB T6H 4T3For Sale
 MLS ID #E4506427, Sandeep Sran, Exp Realty. RAE
 - C$775,0005 bd3 ba1.9k sqft249 Wolf Willow Cres NW, Edmonton, AB T5T 1T3For Sale
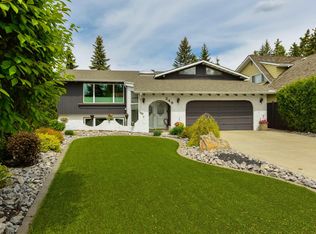 MLS ID #E4505685, Marc S Wener, RE/MAX Excellence. RAE
 - C$729,0004 bd3 ba2.4k sqft4140 147th St NW, Edmonton, AB T6H 5V1For Sale
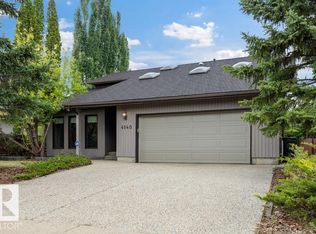 MLS ID #E4503181, Wally Fakhreddine, MaxWell Devonshire Realty. RAE
 - C$699,9004 bd4 ba2.5k sqft18132 78th Ave NW, Edmonton, AB T5T 2A7For Sale
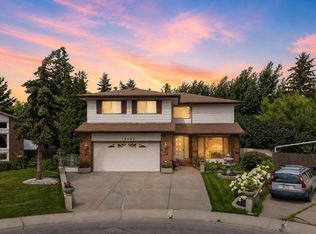 MLS ID #E4502288, Brandon M Lai, RE/MAX Elite. RAE
