
Charming well-maintained 2+1 bedroom, 2 bathroom bungalow in the sought-after neighbourhood of Parkview. Solid well-built home lovingly cared for over the years with a functional layout and timeless appeal. Main floor features hardwood floors, spacious living room with stone-mantled gas fireplace, updated kitchen with granite countertops, and adjacent dining room. Fully finished basement features a large rec room with a second gas fireplace. Many updates over the years including, nearly all windows replaced with vinyl, with only a couple original basement windows remaining, newer hot water tank, and brand new basement carpet. Insulated double detached garage with newer doors and openers. Beautiful South-facing fully fenced backyard with a private perennial garden filled with flowers, fruit trees, berries and raised beds. Very convenient location close to Whitemud Drive, all shopping, schools, and transit.
For sale
C$499,000
14643 88th Ave NW, Edmonton, AB T5R 4J7
3beds
1,031sqft
Single Family Residence
Built in 1958
5,677 Square Feet Lot
$-- Zestimate®
C$484/sqft
C$-- HOA
What's special
Functional layoutTimeless appealHardwood floorsStone-mantled gas fireplaceAdjacent dining roomFully finished basementLarge rec room
- 15 days |
- 68 |
- 3 |
Zillow last checked:
Listing updated:
Listed by:
Jennifer Pretty,
Century 21 Masters,
Daisy H Aw,
Century 21 Masters
Source: RAE,MLS®#: E4495841
Facts & features
Interior
Bedrooms & bathrooms
- Bedrooms: 3
- Bathrooms: 2
- Full bathrooms: 2
Primary bedroom
- Level: Main
Family room
- Level: Basement
Heating
- Forced Air-1, Natural Gas
Appliances
- Included: Dishwasher-Built-In, Dryer, Microwave Hood Fan, Refrigerator, Electric Stove, Washer
Features
- Flooring: Carpet, Hardwood, Linoleum
- Windows: Window Coverings
- Basement: Full, Finished
- Fireplace features: Gas
Interior area
- Total structure area: 1,031
- Total interior livable area: 1,031 sqft
Video & virtual tour
Property
Parking
- Total spaces: 2
- Parking features: Double Garage Detached, Garage Control, Garage Opener
- Garage spaces: 2
Features
- Levels: 2
- Exterior features: Landscaped
- Fencing: Fenced
Lot
- Size: 5,677 Square Feet
- Features: Flat Site, Landscaped, Near Public Transit, Schools, Shopping Nearby, Wooded, See Remarks, Public Transportation, Treed Lot
- Residential vegetation: Fruit Trees/Shrubs
Construction
Type & style
- Home type: SingleFamily
- Architectural style: Bungalow
- Property subtype: Single Family Residence
Materials
- Foundation: Concrete Perimeter
- Roof: Asphalt
Condition
- Year built: 1958
Community & HOA
Community
- Features: See Remarks
Location
- Region: Edmonton
Financial & listing details
- Price per square foot: C$484/sqft
- Date on market: 6/26/2026
- Ownership: Private
- Road surface type: Paved Lane
Jennifer Pretty
Jennifer Pretty
By pressing Contact Agent, you agree that the real estate professional identified above may call/text you about your search, which may involve use of automated means and pre-recorded/artificial voices. You don't need to consent as a condition of buying any property, goods, or services. Message/data rates may apply. You also agree to our Terms of Use. Zillow does not endorse any real estate professionals. We may share information about your recent and future site activity with your agent to help them understand what you're looking for in a home.
Price history
Price history is unavailable.
Public tax history
Tax history is unavailable.
Climate risks
Neighborhood: Parkview
Nearby schools
GreatSchools rating
No schools nearby
We couldn't find any schools near this home.
- C$840,0005 bd3 ba2.4k sqft14640 88th Ave NW, Edmonton, AB T5R4J8For Sale

- C$1,225,0005 bd4 ba2.4k sqft14711 88th Ave NW, Edmonton, AB T5R4J9For Sale

- C$--5 bd2 ba996 sqft14712 87th Ave NW, Edmonton, AB T5R4E6Off Market
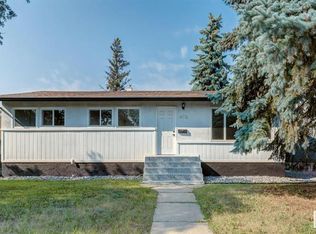
- C$839,9004 bd5 ba2k sqft8809 148th St NW, Edmonton, AB T5R0Z8For Sale
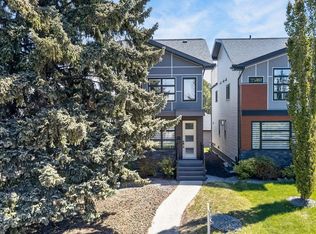
- C$799,0004 bd3 ba2.2k sqft8812 146th St NW, Edmonton, AB T5R0V6For Sale
- C$--2 bd1 ba1.4k sqft14723 87th Ave NW #B, Edmonton, AB T5R4E5Off Market
- C$649,7025 bd4 ba1.8k sqft8713 149th St NW, Edmonton, AB T5R1B5For Sale
- C$1,079,9005 bd4 ba1.9k sqft14512 86th Ave NW, Edmonton, AB T5R4B6For Sale
Similar homes
- C$474,9004 bd2 ba1k sqft15922 92nd Ave NW, Edmonton, AB T5R 5C6For Sale
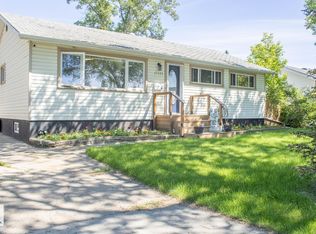 MLS ID #E4497025, Raymond C Corbiere, Royal LePage Noralta Real Estate. RAE
 - C$474,9004 bd3 ba1.1k sqft9523 151st St NW, Edmonton, AB T5P 1S2For Sale
 MLS ID #E4498061, Ayaaz Kassam, Sterling Real Estate. RAE
 - C$460,0004 bd2 ba1.1k sqft15612 83rd Ave NW, Edmonton, AB T5R 3T7For Sale
 MLS ID #E4496580, Adam Wilson, RE/MAX PREFERRED CHOICE. RAE
 - C$599,9003 bd2 ba1.1k sqft8940 147th St NW, Edmonton, AB T5R 0Y3For Sale
 MLS ID #E4494984, Rick Lough, RE/MAX Excellence. RAE
 - C$545,0004 bd2 ba1k sqft10671 63rd Ave NW, Edmonton, AB T6H 1P7For SaleMLS ID #E4497556, Curtis J Leibel, MaxWell Devonshire Realty. RAE
- C$469,9004 bd4 ba1.2k sqft9256 75th St NW, Edmonton, AB T6C 2H4For SaleMLS ID #E4497957, Deepak Chopra, E4 Realty. RAE
- C$400,0004 bd2 ba1.2k sqft12418 125th St NW, Edmonton, AB T5L 0T1For SaleMLS ID #E4497547, Anson Y Cheung, 178 Real Estate Inc.. RAE
- C$474,9004 bd3 ba1.2k sqft10947 116th St NW, Edmonton, AB T5H 3M7For SaleMLS ID #E4496555, Jordan C Seitz, Real Broker. RAE
- C$499,8004 bd2 ba1.4k sqft9828 169th St NW, Edmonton, AB T5P 3X4For SaleMLS ID #E4489047, Bruce G Weiss, RE/MAX Excellence. RAE
- C$499,0004 bd2 ba1.1k sqft9835 74th St, Edmonton, AB T6A 2X6For SaleMLS ID #E4494585, Amanda Annetts, The Good Real Estate Company. RAE
- C$409,0005 bd2 ba1.2k sqft15707 92nd Ave NW, Edmonton, AB T5R 5C5For SaleMLS ID #E4497102, Bill Chan, Sterling Real Estate. RAE
- C$575,0003 bd2 ba1.2k sqft11015 122nd St NW, Edmonton, AB T5M 0B2For SaleMLS ID #E4497450, Brice J Laidler, Black Sheep Realty. RAE
- C$485,0004 bd2 ba1.2k sqft9607 75th St NW, Edmonton, AB T6C 2H8For SaleMLS ID #E4495521, Selena Cheung, RE/MAX Excellence. RAE
- C$499,9003 bd2 ba1k sqft31 River Dr, Devon, AB T9G 1B6For SaleMLS ID #E4498302, Felicia A Dean, RE/MAX Excellence. RAE
- C$529,0004 bd3 ba1.5k sqft7819 22nd Ave NW, Edmonton, AB T6K 2M6For SaleMLS ID #E4497703, Shammi Dhaliwal, Century 21 All Stars Realty Ltd. RAE
- C$649,9003 bd2 ba1k sqft13868 110a Ave NW, Edmonton, AB T5M 2M9For SaleMLS ID #E4498053, Kristi C Robertson, Century 21 Masters. RAE
- C$499,9003 bd2 ba976 sqft58 Alderwood Blvd, Saint Albert, AB T8N 3Z6For SaleMLS ID #E4498140, Tabatha Dowhaniuk, MaxWell Devonshire Realty. RAE
- C$429,9005 bd2 ba984 sqft13007 124th Ave NW, Edmonton, AB T5L 2Z7For SaleMLS ID #E4496155, Bernie A Krec, Royal Lepage Arteam Realty. RAE
- C$422,0004 bd3 ba1.1k sqft2309 Millbourne Rd W, Edmonton, AB T6K 1V1For SaleMLS ID #E4497728, Karim N Keshavjee, REMAX River City. RAE
- C$474,9004 bd1 ba1.1k sqft10428 68th Ave NW, Edmonton, AB T6H 2A9For SaleMLS ID #E4488791, Jennifer A Elander Bianchini, RE/MAX Real Estate. RAE
- Alberta
- Division No. 11
- Edmonton
- T5R 4J7
- Parkview
- 14643 88th Ave NW
Nearby cities
Nearby neighborhoods
Nearby zip codes
Other Edmonton Topics
