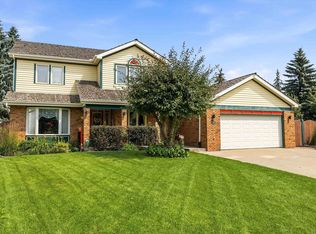
Discover the charm of Parkview, one of Edmonton's most desirable mature neighbourhoods, where beautiful tree-lined streets, an incredible location, and a strong sense of community come together! Offering over 2,400 sq. ft. of living space, this spacious 4-bedroom family home presents a wonderful opportunity to bring your vision to life and make it your own. Walk to FOUR schools and nearby playgrounds, with the beautiful River Valley, Edmonton Valley Zoo, Meadowlark Mall, grocery stores, local bakeries, cafés, and public library all close by! Outside, you'll appreciate the double detached garage with an RV parking pad beside it, plus additional front driveway parking. With generous living spaces and endless opportunities to update and make it your own, this well-loved home is ready for its next chapter. Bring your vision and create something truly special in one of Edmonton's most desirable communities. **Make this house your HOME!*** some photos virtually staged
For sale
C$775,000
14640 88th Ave NW, Edmonton, AB T5R 4J8
5beds
2,417sqft
Single Family Residence
Built in 1956
-- sqft lot
$-- Zestimate®
C$321/sqft
C$-- HOA
What's special
Tree-lined streetsDouble detached garageAdditional front driveway parkingGenerous living spaces
- 46 days
- 22
- 0
Zillow last checked:
Listing updated:
Listed by:
Elise M Pallard,
Blackmore Real Estate
Source: RAE,MLS®#: E4506955
Facts & features
Interior
Bedrooms & bathrooms
- Bedrooms: 5
- Bathrooms: 3
- Full bathrooms: 3
Primary bedroom
- Level: Upper
Family room
- Level: Lower
- Area: 3844.62
- Dimensions: 68.9 x 55.8
Heating
- Forced Air-1, Natural Gas
Appliances
- Included: Dishwasher-Built-In, Dryer, Oven-Built-In, Microwave, Refrigerator, Washer
Features
- Closet Organizers, No Animal Home, No Smoking Home
- Flooring: Carpet, Ceramic Tile, Hardwood
- Windows: Vinyl Windows
- Basement: Full, Finished
- Fireplace features: Gas
Interior area
- Total structure area: 2,417
- Total interior livable area: 2,417 sqft
Video & virtual tour
Property
Parking
- Total spaces: 2
- Parking features: Double Garage Detached, Oversized, Parking-Extra, Garage Control, Garage Opener
- Garage spaces: 2
Features
- Levels: 5 Level Split,3
- Patio & porch: Deck
- Exterior features: Landscaped, Playground Nearby
Lot
- Features: Landscaped, Park/Reserve, Playground Nearby, Near Public Transit, Schools, Shopping Nearby, See Remarks, Public Transportation
Construction
Type & style
- Home type: SingleFamily
- Property subtype: Single Family Residence
Materials
- Foundation: Concrete Perimeter
- Roof: Asphalt
Condition
- Year built: 1956
Community & HOA
Community
- Features: Closet Organizers, Deck, No Animal Home, No Smoking Home, See Remarks
- Security: Smoke Detector(s), Detectors Smoke
Location
- Region: Edmonton
Financial & listing details
- Price per square foot: C$321/sqft
- Date on market: 9/3/2026
- Ownership: Private
- Road surface type: Paved Lane
Price history
Price history is unavailable.
Public tax history
Tax history is unavailable.
Climate risks
Neighborhood: Parkview
Nearby schools
GreatSchools rating
No schools nearby
We couldn't find any schools near this home.
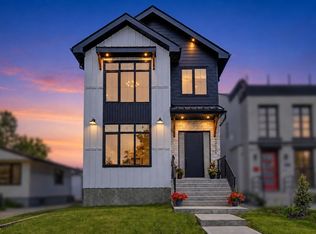


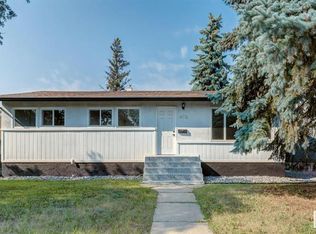
Similar homes
- C$639,9005 bd3 ba1.2k sqft15405 75th Ave NW, Edmonton, AB T5R 2Y9For Sale
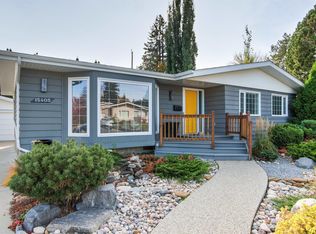 MLS ID #E4513421, Gillian H Stickney, RE/MAX Elite. RAE
 - C$865,0005 bd4 ba2.3k sqft970 Rice Rd NW, Edmonton, AB T6R 1A1For Sale
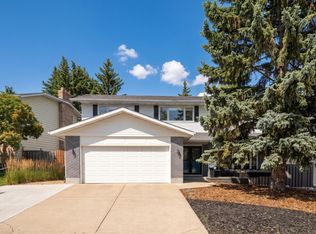 MLS ID #E4513307, Daniel Rizzoli, MaxWell Devonshire Realty. RAE
 - C$709,9003 bd3 ba2.2k sqft45 Blue Quill Cres NW, Edmonton, AB T6J 6C5For Sale
 MLS ID #E4512877, Timothy L Oliver, Royal LePage Noralta Real Estate. RAE
 - C$649,0004 bd3 ba2.3k sqft14703 58th Ave NW, Edmonton, AB T6H 4T3For Sale
 MLS ID #E4506427, Sandeep Sran, Exp Realty. RAE
