This place can pay you$$. **LEGAL 2 BEDROOM BASEMENT SUITE...9 FOOT CEILINGS...STONE FIREPLACE...DESIGNER FINISHES...DOUBLE DETACHED GARAGE...ACROSS FROM ONE OF EDMONTON'S BEST BAKERY...SURROUNDED BY MILLION DOLLAR HOMES...** Not all spec homes are created equal...this one has personality. The 9-foot ceilings and oversized windows make the main floor feel bright and spacious, while the stunning stone fireplace naturally becomes the heart of the home. The kitchen skips the ordinary with bold designer colours, quartz countertops, a walk-in pantry, and plenty of room to entertain. Upstairs you'll love the primary retreat with a beautiful 5-piece ensuite, plus 2 more generous bedrooms and convenient upper laundry. Downstairs, the legal 2-bedroom suite has its own kitchen and laundry, creating an incredible mortgage helper or private space for family. Upgraded insulation and soundproofing keep both homes comfortable and quiet. ~!WELCOME HOME!~
For sale
C$674,702
8711 149th St NW, Edmonton, AB T5R 1B5
5beds
1,786sqft
Single Family Residence
Built in 2025
3,170 Square Feet Lot
$-- Zestimate®
C$378/sqft
C$-- HOA
What's special
Oversized windowsStunning stone fireplaceQuartz countertopsWalk-in pantryConvenient upper laundryDouble detached garage
- 95 days
- 27
- 0
Zillow last checked:
Listing updated:
Listed by:
Scott J Macmillan,
RE/MAX Elite,
Holly Kowalchuk,
RE/MAX Elite
Source: RAE,MLS®#: E4498654
Facts & features
Interior
Bedrooms & bathrooms
- Bedrooms: 5
- Bathrooms: 4
- Full bathrooms: 3
- 1/2 bathrooms: 1
Primary bedroom
- Level: Upper
Family room
- Level: Basement
Heating
- Forced Air-1, Natural Gas
Appliances
- Included: See Remarks
Features
- Ceiling 9 ft.
- Flooring: Ceramic Tile, Vinyl Plank
- Basement: Full, Finished
- Fireplace features: Gas
Interior area
- Total structure area: 1,786
- Total interior livable area: 1,786 sqft
Video & virtual tour
Property
Parking
- Total spaces: 2
- Parking features: Double Garage Detached
- Garage spaces: 2
Features
- Levels: 2 Storey,3
- Patio & porch: Deck
- Exterior features: Playground Nearby
Lot
- Size: 3,170 Square Feet
- Features: Flat Site, Playground Nearby, Near Public Transit, Schools, Shopping Nearby, Public Transportation
Construction
Type & style
- Home type: SingleFamily
- Property subtype: Single Family Residence
Materials
- Foundation: Concrete Perimeter
- Roof: Asphalt
Condition
- Year built: 2025
Community & HOA
Community
- Features: Ceiling 9 ft., Deck, See Remarks
Location
- Region: Edmonton
Financial & listing details
- Price per square foot: C$378/sqft
- Date on market: 7/14/2026
- Ownership: Private
Price history
Price history is unavailable.
Public tax history
Tax history is unavailable.
Climate risks
Neighborhood: Parkview
Nearby schools
GreatSchools rating
No schools nearby
We couldn't find any schools near this home.
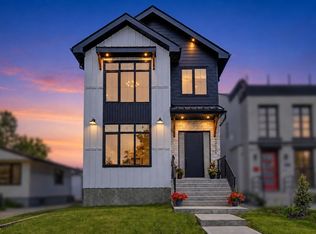
- C$1,097,0005 bd4 ba2.4k sqft14711 88th Ave NW, Edmonton, AB T5R4J9For Sale
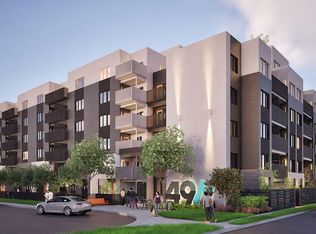
- C$--1 bd1 ba549 sqft8725 150th St NW #1477621, Edmonton, AB T5R1E5Off Market
- C$--2 bd1 ba732 sqft8725 150th St NW #1527179, Edmonton, AB T5R1E5Off Market
- C$--1 bd1 ba474 sqft8725 150th St NW #1527177, Edmonton, AB T5R1E5Off Market

Similar homes
- C$625,0005 bd2 ba1.1k sqft14527 86th Ave NW, Edmonton, AB T5R 4B5For Sale
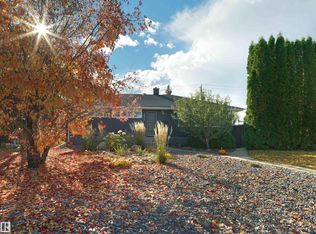 MLS ID #E4513029, Chris Proctor, Real Broker. RAE
 - C$650,0004 bd3 ba1.6k sqft9727 153rd St NW, Edmonton, AB T5P 2A4For Sale
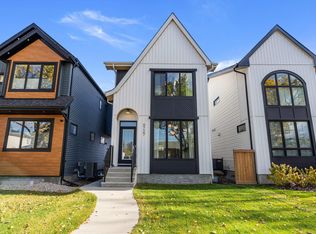 MLS ID #E4513145, Kris Trajano, REMAX River City. RAE
 - C$649,9003 bd3 ba1.4k sqft14423 96th Ave NW, Edmonton, AB T5N 0C6For Sale
 MLS ID #E4513027, Melissa D Shymko, RE/MAX Real Estate. RAE
 - C$574,9005 bd4 ba1.7k sqft8722 150th St NW, Edmonton, AB T5R 1E4For Sale
 MLS ID #E4501481, Devin B Gray, Exp Realty. RAE
