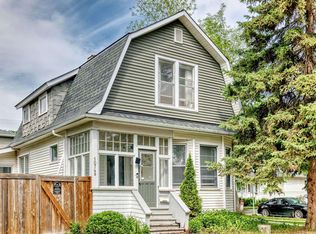
ATTENTION INVESTORS & DEVELOPERS! Exceptional redevelopment opportunity on a prime 48'x140' lot in one of Edmonton's most sought-after communities. Nestled on a picturesque, tree-lined street surrounded by long-term homeowners who take pride in their properties, this lot offers outstanding potential for subdivision or a custom redevelopment project (subject to municipal approval). Mature trees enhance the charm & character of both the front & back yards, creating a beautiful setting rarely found on redevelopment lots. Enjoy a highly walkable lifestyle just steps from vibrant 124 St, home to some of YEG's best cafés, restaurants, boutiques, & local shops. You'll also appreciate the close proximity to Mackenzie Ravine & the stunning River Valley trail system. Schools, Royal Alexandra Hospital, Westmount Shopping Centre, Groat Road, & Yellowhead Trail are all within a 5 minute drive. An outstanding opportunity to secure a premium lot in one of Edmonton's most established and desirable neighbourhoods.
For sale
C$595,000
10612 127th St NW, Edmonton, AB T5N 1W1
3beds
1,226sqft
Single Family Residence
Built in 1945
6,708 Square Feet Lot
$-- Zestimate®
C$485/sqft
C$-- HOA
What's special
Picturesque tree-lined street
- 12 days |
- 27 |
- 4 |
Zillow last checked:
Listing updated:
Listed by:
Kat Sieg,
Sable Realty
Source: RAE,MLS®#: E4497555
Facts & features
Interior
Bedrooms & bathrooms
- Bedrooms: 3
- Bathrooms: 2
- Full bathrooms: 1
- 1/2 bathrooms: 1
Primary bedroom
- Level: Upper
Heating
- Forced Air-1, Natural Gas
Appliances
- Included: None
Features
- No Smoking Home
- Flooring: Hardwood
- Basement: Full, Partially Finished
Interior area
- Total structure area: 1,226
- Total interior livable area: 1,226 sqft
Property
Parking
- Total spaces: 2
- Parking features: Double Garage Detached
- Garage spaces: 2
Features
- Levels: 1 and Half Storey,2
- Stories: 1
- Exterior features: Fire Pit
- Fencing: Fenced
Lot
- Size: 6,708 Square Feet
- Dimensions: 48' x 140'
- Features: Near Golf Course, Near Public Transit, Schools, Shopping Nearby, Split Possible, Wooded, Golf Nearby, Public Transportation, Subdividable Lot, Treed Lot
Construction
Type & style
- Home type: SingleFamily
- Property subtype: Single Family Residence
Materials
- Foundation: Concrete Perimeter
- Roof: Asphalt
Condition
- Year built: 1945
Community & HOA
Community
- Features: Fire Pit, No Smoking Home
Location
- Region: Edmonton
Financial & listing details
- Price per square foot: C$485/sqft
- Date on market: 7/8/2026
- Ownership: Private
- Road surface type: Paved Lane
Kat Sieg
Kat Sieg
By pressing Contact Agent, you agree that the real estate professional identified above may call/text you about your search, which may involve use of automated means and pre-recorded/artificial voices. You don't need to consent as a condition of buying any property, goods, or services. Message/data rates may apply. You also agree to our Terms of Use. Zillow does not endorse any real estate professionals. We may share information about your recent and future site activity with your agent to help them understand what you're looking for in a home.
Price history
Price history is unavailable.
Public tax history
Tax history is unavailable.
Climate risks
Neighborhood: Westmount
Nearby schools
GreatSchools rating
No schools nearby
We couldn't find any schools near this home.
- C$549,0003 bd4 ba1.9k sqft12620 106th Ave NW, Edmonton, AB T5N0Z7For Sale

- C$--1 bd1 ba494 sqft12625 107th Ave NW #1B-1BA-494SQFT, Edmonton, AB T5M1Z5Off Market

- C$--2 bd1 ba598 sqft12625 107th Ave NW #2B-1BA, Edmonton, AB T5M1Z5Off Market
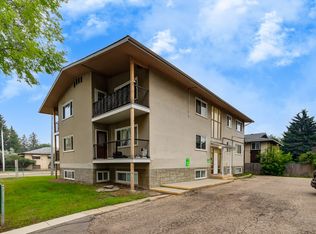
- C$--1 bd1 ba494 sqft12625 107th Ave NW #1E9FED76F, Edmonton, AB T5M1Z5Off Market
- C$--1 bd1 ba494 sqft12625 107th Ave NW #5472095D9, Edmonton, AB T5M1Z5Off Market
- C$--1 bd1 ba494 sqft12625 107th Ave NW #498890, Edmonton, AB T5M1Z5Off Market
- C$--2 bd1 ba598 sqft12625 107th Ave NW #498886, Edmonton, AB T5M1Z5Off Market
- C$--1 bd1 ba494 sqft12625 107th Ave NW #498891, Edmonton, AB T5M1Z5Off Market
Similar homes
- C$589,9992 bd2 ba1.3k sqft14019 106th Ave NW, Edmonton, AB T5N 1B3For Sale
 MLS ID #E4497219, Sylvia Kozicki, Century 21 All Stars Realty Ltd. RAE
 - C$474,9004 bd3 ba1.2k sqft10947 116th St NW, Edmonton, AB T5H 3M7For Sale
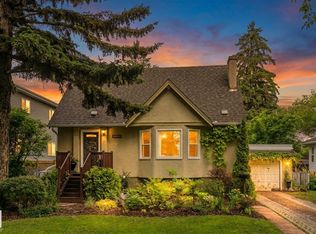 MLS ID #E4496555, Jordan C Seitz, Real Broker. RAE
 - C$509,9004 bd2 ba1.1k sqft9457 79th St NW, Edmonton, AB T6C 2R8For Sale
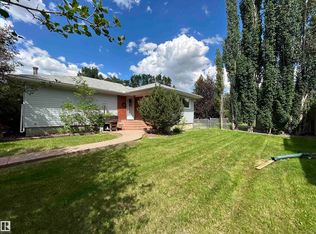 MLS ID #E4497162, Jacquie C Smith, 2% Realty Pro. RAE
 - C$429,9993 bd2 ba1.3k sqft10748 123rd St NW, Edmonton, AB T5M 0C4For Sale
 MLS ID #E4493370, Don L Tomko, The Good Real Estate Company. RAE
 - C$649,9004 bd3 ba1.7k sqft3412 108th St NW, Edmonton, AB T6J 2V4For SaleMLS ID #E4499052, Johnny A Marano, Homes & Gardens Real Estate Limited. RAE
- C$469,9004 bd4 ba1.2k sqft9256 75th St NW, Edmonton, AB T6C 2H4For SaleMLS ID #E4497957, Deepak Chopra, E4 Realty. RAE
- C$510,0004 bd2 ba1.1k sqft9545 65th Ave NW, Edmonton, AB T6E 0K1For SaleMLS ID #E4497113, Mark B Wilbert, CIR Realty. RAE
- C$625,0005 bd4 ba1.6k sqft11211 77th Ave NW, Edmonton, AB T6G 0L7For SaleMLS ID #E4483857, Marcel J de Moissac, RE/MAX Elite. RAE
- C$345,0003 bd2 ba825 sqft11619 123rd St NW, Edmonton, AB T5M 0G7For SaleMLS ID #E4497705, Toni Betty, Real Broker. RAE
- C$540,0004 bd3 ba1k sqft9072 52nd St NW, Edmonton, AB T6B 1G2For SaleMLS ID #E4496782, Brianna J Wagner, Real Broker. RAE
- C$449,9003 bd2 ba893 sqft11914 124th St NW, Edmonton, AB T5L 0M5For SaleMLS ID #E4493670, Hitesh Goyal, RE/MAX Excellence. RAE
- C$679,0004 bd2 ba1.1k sqft8754 Strathearn Dr NW, Edmonton, AB T6C 4C7For SaleMLS ID #E4489825, Pat J Boulton, Century 21 Leading. RAE
- C$498,0004 bd2 ba1.2k sqft7230 112th St NW, Edmonton, AB T6G 1J3For SaleMLS ID #E4493445, June Wu, Mozaic Realty Group. RAE
- C$485,0004 bd2 ba1.2k sqft9607 75th St NW, Edmonton, AB T6C 2H8For SaleMLS ID #E4495521, Selena Cheung, RE/MAX Excellence. RAE
- C$550,0006 bd3 ba1.6k sqft6420 105th St NW, Edmonton, AB T6H 2N7For SaleMLS ID #E4494370, Sabrina L Bright, Schmidt Realty Group Inc. RAE
- C$369,0003 bd2 ba903 sqft9606 163rd St NW, Edmonton, AB T5P 3M8For SaleMLS ID #E4498137, Fan Yang, Mozaic Realty Group. RAE
- C$429,9004 bd2 ba843 sqft9307 92nd St NW, Edmonton, AB T6C 3R7For SaleMLS ID #E4498323, Wendy L Theberge, RE/MAX Elite. RAE
- C$649,9003 bd2 ba1.1k sqft11131 52nd St NW, Edmonton, AB T5W 3H6For SaleMLS ID #E4486418, Brandon Scott, Coldwell Banker Mountain Central. RAE
- C$635,0005 bd3 ba1.3k sqft4015 120th St NW, Edmonton, AB T6J 1X7For SaleMLS ID #E4493145, Diana Wong, REMAX River City. RAE
- C$298,9983 bd2 ba1k sqft11719 91st St NW, Edmonton, AB T5B 4B2For SaleMLS ID #E4498315, Taylor Nodeland, Royal LePage Prestige Realty. RAE
