Rare opportunity in Historic Westmount! This charming Dutch Colonial Century home offers 3 bedrooms, 1.5 bathrooms, and endless possibilities—move in, restore and potentially qualify for heritage grants, or hold as an investment and build your dream home in the future. Situated on a desirable corner lot just steps from the shops, restaurants, cafés, and vibrant lifestyle of 124 Street. Character details include an enclosed front veranda, original staircase with period woodwork, maple hardwood floors, and a classic heritage foyer. The upgraded kitchen features modern cabinets, cork flooring, stainless steel appliances, and abundant counter and cupboard pace. A bright family room addition overlooks the fully fenced private yard with a large deck and mature cedar landscaping. Enjoy being part of one of Edmonton's most sought-after communities, close to the Westmount Farmers' Market, downtown, parks, and excellent infill opportunities.
For sale
C$399,999
10748 123rd St NW, Edmonton, AB T5M 0C4
3beds
1,399sqft
Single Family Residence
Built in 1921
4,257 Square Feet Lot
$-- Zestimate®
C$286/sqft
C$-- HOA
What's special
Desirable corner lotEnclosed front verandaMaple hardwood floorsClassic heritage foyerUpgraded kitchenModern cabinetsCork flooring
- 46 days |
- 97 |
- 6 |
Zillow last checked:
Listing updated:
Listed by:
Don L Tomko,
The Good Real Estate Company
Source: RAE,MLS®#: E4493370
Facts & features
Interior
Bedrooms & bathrooms
- Bedrooms: 3
- Bathrooms: 2
- Full bathrooms: 1
- 1/2 bathrooms: 1
Primary bedroom
- Level: Upper
Family room
- Level: Main
Heating
- Forced Air-2, Natural Gas
Appliances
- Included: Dishwasher-Built-In, Dryer, Refrigerator, Electric Stove, Washer
Features
- No Smoking Home
- Flooring: Hardwood
- Basement: Full, Unfinished
Interior area
- Total structure area: 1,399
- Total interior livable area: 1,399 sqft
Property
Parking
- Parking features: 2 Outdoor Stalls
Features
- Levels: 2 Storey,2
- Patio & porch: Deck
- Exterior features: Playground Nearby
- Fencing: Fenced
Lot
- Size: 4,257 Square Feet
- Features: Corner Lot, Flat Site, Playground Nearby, See Remarks, Infill Property
Details
- Additional structures: Storage Shed
Construction
Type & style
- Home type: SingleFamily
- Property subtype: Single Family Residence
Materials
- Foundation: Concrete Perimeter
- Roof: Asphalt
Condition
- Year built: 1921
Community & HOA
Community
- Features: Deck, No Smoking Home
Location
- Region: Edmonton
Financial & listing details
- Price per square foot: C$286/sqft
- Date on market: 6/12/2026
- Ownership: Private
Don L Tomko
Don L Tomko
By pressing Contact Agent, you agree that the real estate professional identified above may call/text you about your search, which may involve use of automated means and pre-recorded/artificial voices. You don't need to consent as a condition of buying any property, goods, or services. Message/data rates may apply. You also agree to our Terms of Use. Zillow does not endorse any real estate professionals. We may share information about your recent and future site activity with your agent to help them understand what you're looking for in a home.
Price history
Price history is unavailable.
Public tax history
Tax history is unavailable.
Climate risks
Neighborhood: Westmount
Nearby schools
GreatSchools rating
No schools nearby
We couldn't find any schools near this home.
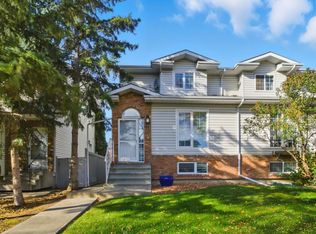
- C$538,0005 bd3 ba1.7k sqft10718 122nd St NW, Edmonton, AB T5M0A3For Sale
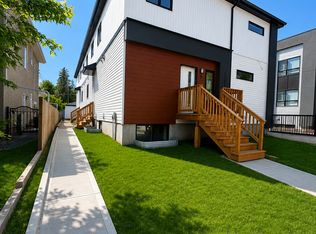
- C$--2 bd1 ba-- sqft11046 122nd St NW UNIT 2, Edmonton, AB T5M0A4Off Market
- C$9851 bd1 ba-- sqft10915 124th St NW, Edmonton, AB T5M0H6For Rent

- C$--1 bd1 ba-- sqft10915 124th St NW #1553663, Edmonton, AB T5M0H6Off Market
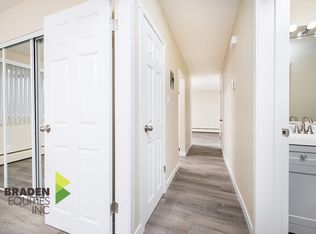
- C$---- bd1 ba-- sqft10915 124th St NW #962358, Edmonton, AB T5M0H6Off Market
- C$1,1081 bd1 ba625 sqft10635 123rd St NW, Edmonton, AB T5N1P3For Rent
- C$120,0001 bd1 ba684 sqft10624 123rd St NW #203, Edmonton, AB T5N1P2For Sale
- C$--1 bd1 ba700 sqft125th St NW #11545, Edmonton, AB T5M0M7Off Market
Similar homes
- C$380,0003 bd1 ba1k sqft11634 123rd St NW, Edmonton, AB T5M 0G6For Sale
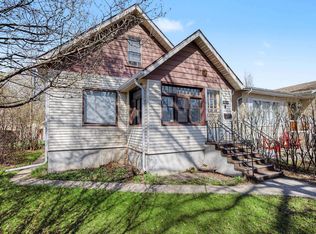 MLS ID #E4487106, Bill Hatton, Liv Real Estate. RAE
 - C$345,0003 bd2 ba825 sqft11619 123rd St NW, Edmonton, AB T5M 0G7For Sale
 MLS ID #E4497705, Toni Betty, Real Broker. RAE
 - C$474,9004 bd3 ba1.2k sqft10947 116th St NW, Edmonton, AB T5H 3M7For Sale
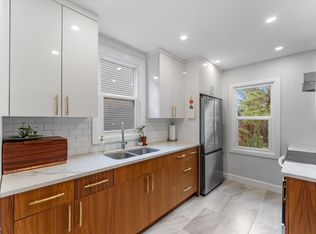 MLS ID #E4496555, Jordan C Seitz, Real Broker. RAE
 - C$389,0006 bd2 ba1.3k sqft7520 106th St NW, Edmonton, AB T6E 4W2For Sale
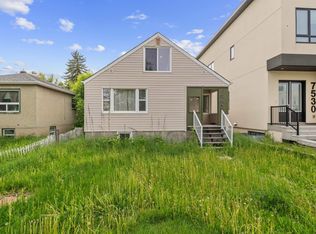 MLS ID #E4496171, Morgan G Russell, Sable Realty. RAE
 - C$425,0004 bd2 ba1k sqft5144 37th Ave NW, Edmonton, AB T6L 1C8For SaleMLS ID #E4501022, Michelle A Plach, HonestDoor Inc. RAE
- C$399,9003 bd2 ba1.3k sqft5204 112th Ave NW, Edmonton, AB T5W 0N5For SaleMLS ID #E4483856, Khal Moustarah, MaxWell Progressive. RAE
- C$399,9004 bd2 ba1k sqft13124 83rd St NW, Edmonton, AB T5E 2W6For SaleMLS ID #E4487267, Emira Hadzic, RE/MAX Excellence. RAE
- C$375,0002 bd1 ba699 sqft9824 91st Ave NW, Edmonton, AB T6E 2T6For SaleMLS ID #E4499901, Daylene Kutnikoff, Exp Realty. RAE
- C$379,5004 bd2 ba1.1k sqft13636 122nd Ave NW, Edmonton, AB T5L 2V8For SaleMLS ID #E4494867, Patrick E Gonzalez, Royal Lepage Summit Realty. RAE
- C$370,0004 bd2 ba1k sqft13411 105th St NW, Edmonton, AB T5E 4S7For SaleMLS ID #E4494764, Ryan P Dutka, REMAX River City. RAE
- C$570,0003 bd2 ba1.2k sqft10612 127th St NW, Edmonton, AB T5N 1W1For SaleMLS ID #E4497555, Kat Sieg, Sable Realty. RAE
- C$415,0005 bd2 ba1k sqft10527 134a Ave NW, Edmonton, AB T5E 1M1For SaleMLS ID #E4495844, Nicole U McLennon, MaxWell Polaris. RAE
- C$399,0003 bd2 ba990 sqft7327 189th St NW, Edmonton, AB T5T 5G7For SaleMLS ID #E4497652, Erik Eisen, Century 21 All Stars Realty Ltd. RAE
- C$459,9005 bd2 ba1k sqft9126 152nd St NW, Edmonton, AB T5R 1M4For SaleMLS ID #E4500749, Amritpal Saul, RE/MAX Real Estate. RAE
- C$429,9004 bd2 ba843 sqft9307 92nd St NW, Edmonton, AB T6C 3R7For SaleMLS ID #E4498323, Wendy L Theberge, RE/MAX Elite. RAE
- C$398,0004 bd3 ba1.1k sqft14820 75a St NW, Edmonton, AB T5C 1A5For SaleMLS ID #E4495571, David Pipella, Century 21 Masters. RAE
- C$437,0003 bd2 ba1.1k sqft13807 92nd St NW, Edmonton, AB T5E 3S1For SaleMLS ID #E4492509, Sergio Maione, RE/MAX Elite. RAE
- C$399,0005 bd2 ba1.1k sqft7543 149a Ave NW, Edmonton, AB T5C 2W8For SaleMLS ID #E4492425, Hongjie Zhou, Sterling Real Estate. RAE
- C$385,0005 bd2 ba1k sqft13904 135th Ave NW, Edmonton, AB T5L 3Y8For SaleMLS ID #E4489642, Dave B Johnston, REMAX River City. RAE
- C$370,0003 bd3 ba1.1k sqft8707 151st Ave NW, Edmonton, AB T5E 5Y1For SaleMLS ID #E4497591, Maya Naaman, Exp Realty. RAE
