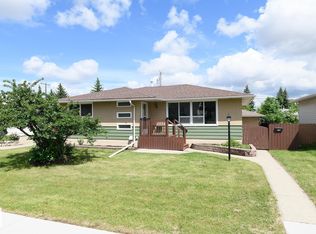
Welcome to this beautifully updated family home in the sought-after community of Hazeldean! Ideally located just minutes from the University of Alberta, Whyte Avenue, Ritchie Market, Bonnie Doon Shopping Centre, schools, parks, and everyday amenities. This bright, open-concept home features a spacious living and dining area, an extensively renovated kitchen (2022) with modern cabinetry, countertops, new windows, and appliances. Originally designed with 3 bedrooms upstairs, one bedroom was opened to create a larger dining space with patio doors to the newer deck and can be converted back if desired. The fully finished basement contains a utility room with two furnaces and newer HWT, storage room, large family room, 2 bedrooms, renovated 3-piece bath, laundry, and updated basement windows. Numerous upgrades include shingles, flooring, bathrooms, fencing, attic insulation, landscaping, garage door/openers. There is a heated oversized double garage with its own electrical circuit breaker box. Move-in ready!
For sale
C$510,000
9545 65th Ave NW, Edmonton, AB T6E 0K1
4beds
1,162sqft
Single Family Residence
Built in 1957
6,116 Square Feet Lot
$-- Zestimate®
C$439/sqft
C$-- HOA
What's special
Bright open-concept homeModern cabinetryNew windowsNewer deckFully finished basementStorage roomLarge family room
- 11 days |
- 36 |
- 0 |
Zillow last checked:
Listing updated:
Listed by:
Mark B Wilbert,
CIR Realty
Source: RAE,MLS®#: E4497113
Facts & features
Interior
Bedrooms & bathrooms
- Bedrooms: 4
- Bathrooms: 2
- Full bathrooms: 2
Primary bedroom
- Level: Main
Heating
- Forced Air-2, Natural Gas
Cooling
- Fan-Ceiling
Appliances
- Included: Dishwasher-Built-In, Dryer, Microwave Hood Fan, Refrigerator, Electric Stove, Washer
Features
- Flooring: Vinyl Plank
- Windows: Window Coverings
- Basement: Full, Finished
Interior area
- Total structure area: 1,162
- Total interior livable area: 1,162 sqft
Property
Parking
- Total spaces: 6
- Parking features: Double Garage Detached, R.V. Storage, Garage Control, Garage Opener
- Garage spaces: 2
Features
- Levels: 2
- Patio & porch: Deck
- Fencing: Fenced
Lot
- Size: 6,116 Square Feet
- Features: Schools, Shopping Nearby
Construction
Type & style
- Home type: SingleFamily
- Architectural style: Bungalow
- Property subtype: Single Family Residence
Materials
- Foundation: Concrete Perimeter
- Roof: Asphalt
Condition
- Year built: 1957
Community & HOA
Community
- Features: Deck
Location
- Region: Edmonton
Financial & listing details
- Price per square foot: C$439/sqft
- Date on market: 7/4/2026
- Ownership: Private
Mark B Wilbert
Mark B Wilbert
By pressing Contact Agent, you agree that the real estate professional identified above may call/text you about your search, which may involve use of automated means and pre-recorded/artificial voices. You don't need to consent as a condition of buying any property, goods, or services. Message/data rates may apply. You also agree to our Terms of Use. Zillow does not endorse any real estate professionals. We may share information about your recent and future site activity with your agent to help them understand what you're looking for in a home.
Price history
Price history is unavailable.
Public tax history
Tax history is unavailable.
Climate risks
Neighborhood: Hazeldean
Nearby schools
GreatSchools rating
No schools nearby
We couldn't find any schools near this home.
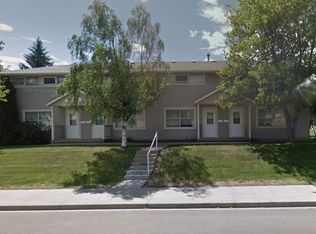
- C$--3 bd1 ba-- sqft9472 65th Ave NW, Edmonton, AB T6E0K2Off Market
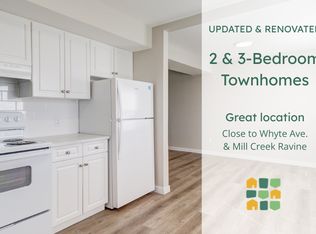
- C$1,8373 bd1 ba1k sqft6621 96th St NW #20-4, Edmonton, AB T6E3H1For Rent
- C$439,0004 bd2 ba1k sqft9616 63rd Ave NW, Edmonton, AB T6E0G5For Sale

- C$--3 bd1 ba1k sqft6621 96th St NW #3-BEDROOM, Edmonton, AB T6E3H1Off Market
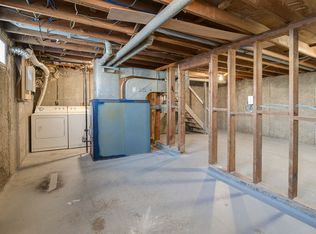
- C$--2 bd1 ba864 sqft6621 96th St NW #2-BEDROOM, Edmonton, AB T6E3H1Off Market
- C$--3 bd1 ba1k sqft6621 96th St NW #1310252, Edmonton, AB T6E3G1Off Market
- C$--2 bd1 ba864 sqft6621 96th St NW #1310254, Edmonton, AB T6E3G1Off Market
- C$--2 bd1 ba864 sqft6621 96th St NW #1397719, Edmonton, AB T6E3G1Off Market
Similar homes
- C$499,9004 bd2 ba1k sqft9747 66th Ave NW, Edmonton, AB T6E 0M4For Sale
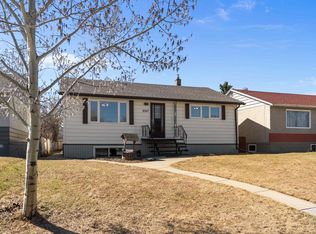 MLS ID #E4490847, Dave O Schroder, MaxWell Polaris. RAE
 - C$450,0003 bd2 ba1k sqft9740 65th Ave NW, Edmonton, AB T6E 0K6For Sale
 MLS ID #E4491809, Jason G Willes, Willes Real Estate. RAE
 - C$485,0004 bd2 ba1.2k sqft9607 75th St NW, Edmonton, AB T6C 2H8For Sale
 MLS ID #E4495521, Selena Cheung, RE/MAX Excellence. RAE
 - C$499,9955 bd3 ba1.2k sqft631 Jenner Cv NW, Edmonton, AB T6L 6S1For Sale
 MLS ID #E4498083, Aman Tiwari, LPT Realty. RAE
 - C$509,9005 bd3 ba1.2k sqft7815 156th St NW, Edmonton, AB T5R 1X6For SaleMLS ID #E4498174, Laryssa M Banks, Century 21 Masters. RAE
- C$554,9004 bd2 ba1.2k sqft6216 93rd Ave NW, Edmonton, AB T6B 0W5For SaleMLS ID #E4497905, Marc S Blais, RE/MAX Excellence. RAE
- C$529,9005 bd2 ba1.1k sqft5407 106th Ave NW, Edmonton, AB T6A 1G1For SaleMLS ID #E4497820, Christy M Cantera, Real Broker. RAE
- C$475,0004 bd3 ba1.1k sqft13112 90th St NW, Edmonton, AB T5E 3M5For SaleMLS ID #E4498215, Constance Braun, Schmidt Realty Group Inc. RAE
- C$525,0005 bd3 ba1.1k sqft6704 94a Ave NW, Edmonton, AB T6B 0Y8For SaleMLS ID #E4497593, Brett Loree, Century 21 Masters. RAE
- C$429,9004 bd2 ba843 sqft9307 92nd St NW, Edmonton, AB T6C 3R7For SaleMLS ID #E4498323, Wendy L Theberge, RE/MAX Elite. RAE
- C$474,9004 bd3 ba1.2k sqft10947 116th St NW, Edmonton, AB T5H 3M7For SaleMLS ID #E4496555, Jordan C Seitz, Real Broker. RAE
- C$550,0006 bd3 ba1.6k sqft6420 105th St NW, Edmonton, AB T6H 2N7For SaleMLS ID #E4494370, Sabrina L Bright, Schmidt Realty Group Inc. RAE
- C$525,0005 bd4 ba1.2k sqft3119 104th St NW, Edmonton, AB T6J 3B2For SaleMLS ID #E4494102, Leanne M Leuschen, Liv Real Estate. RAE
- C$425,0003 bd1 ba947 sqft7032 81st St NW, Edmonton, AB T6C 2T4For SaleMLS ID #E4497740, Darrell G Ketler, Century 21 All Stars Realty Ltd. RAE
- C$569,0005 bd3 ba1k sqft6404 88th Ave NW, Edmonton, AB T6B 0M2For SaleMLS ID #E4496889, Prince Gill, MaxWell Polaris. RAE
- C$449,9005 bd2 ba1k sqft5216 104a St NW, Edmonton, AB T6H 2M1For SaleMLS ID #E4491849, Sabrina Humphrey, Royal LePage Prestige Realty. RAE
- C$399,0004 bd2 ba809 sqft10607 73rd Ave NW, Edmonton, AB T6E 1C3For SaleMLS ID #E4497704, Yu Bo Zhang, MaxWell Devonshire Realty. RAE
- C$448,4005 bd2 ba1k sqft3520 19th Ave NW, Edmonton, AB T6L 2Z9For SaleMLS ID #E4498829, . Loveleen Kaur, Exp Realty. RAE
- C$545,2552 bd2 ba1.1k sqft7607 70th Ave NW, Edmonton, AB T6C 0A3For SaleMLS ID #E4484340, Paulette M Maltais, MaxWell Polaris. RAE
- C$499,9005 bd3 ba938 sqft8328 165th St NW, Edmonton, AB T5R 2R4For SaleMLS ID #E4493945, Gurlal S Aulakh, MaxWell Polaris. RAE
