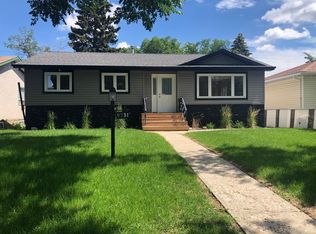
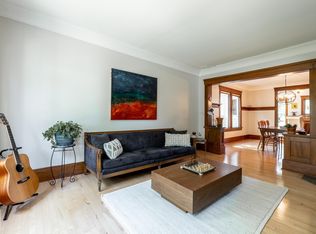
CRESTWOOD CHARMER! This RENOVATED BUNGALOW features over 2,500 sq ft of living space and is now available for the first time in 52 years. Spacious Kitchen w/ a large Island, SS Appliances (GAS STOVE), Quartz Countertops & Pantry. Massive Primary Bedroom, two additional bedrooms & an accessible bathroom complete the main floor. Fully finished basement developed with a rec room, two additional bedrooms & bathrooms. Bonus features: MAIN FLOOR LAUNDRY & TWO FIREPLACES (electric). Residence is BRIGHT & SUNNY. Enjoy the landscaped backyard w/ mature trees (maple, lilac) & a saskatoon berry bush. DOUBLE GARAGE: 19'4" x 23'5". Upgrades: FRESHLY PAINTED, New Furnace (2025) & Newer HWT. Property is CARPET-FREE. Groceries, restaurants, parks, curling, playgrounds, schools, hockey rink, tennis/pickleball courts are within biking / walking distance. Easy access to Henday & Whitemud. 15 mins. drive to Downtown. Shows pride of ownership. Quiet location in one of Edmonton’s most sought-after communities.
For sale
C$699,900
9711 146th St NW, Edmonton, AB T5N 2Z3
5beds
1,538sqft
Single Family Residence
Built in 1954
7,791 Square Feet Lot
$-- Zestimate®
C$455/sqft
C$-- HOA
What's special
Quartz countertopsMassive primary bedroomAccessible bathroomFully finished basementRec roomBright and sunnySaskatoon berry bush
- 11 hours |
- 7 |
- 0 |
Zillow last checked:
Listing updated:
Listed by:
Sarah J Leib,
REMAX River City
Source: RAE,MLS®#: E4500686
Facts & features
Interior
Bedrooms & bathrooms
- Bedrooms: 5
- Bathrooms: 2
- Full bathrooms: 2
Primary bedroom
- Level: Main
Family room
- Level: Basement
Heating
- Forced Air-1, Natural Gas
Appliances
- Included: Dishwasher-Built-In, Dryer, Exhaust Fan, Refrigerator, Gas Stove, Washer
Features
- No Smoking Home
- Flooring: Ceramic Tile, Cork Flooring, Hardwood
- Windows: Window Coverings
- Basement: Full, Finished
- Fireplace features: Electric
Interior area
- Total structure area: 1,538
- Total interior livable area: 1,538 sqft
Video & virtual tour
Property
Parking
- Total spaces: 2
- Parking features: Double Garage Detached, Garage Control, Garage Opener
- Garage spaces: 2
Features
- Levels: 2
- Exterior features: Playground Nearby, Barrier Free Home
- Fencing: Fenced
Lot
- Size: 7,791 Square Feet
- Features: Park/Reserve, Playground Nearby, Near Public Transit, Schools, Shopping Nearby, Public Transportation
- Residential vegetation: Fruit Trees/Shrubs
Construction
Type & style
- Home type: SingleFamily
- Architectural style: Bungalow
- Property subtype: Single Family Residence
Materials
- Foundation: Concrete Perimeter
- Roof: Asphalt
Condition
- Year built: 1954
Community & HOA
Community
- Features: No Smoking Home, Barrier Free Home
Location
- Region: Edmonton
Financial & listing details
- Price per square foot: C$455/sqft
- Date on market: 7/25/2026
- Ownership: Private
Sarah J Leib
Sarah J Leib
By pressing Contact Agent, you agree that the real estate professional identified above may call/text you about your search, which may involve use of automated means and pre-recorded/artificial voices. You don't need to consent as a condition of buying any property, goods, or services. Message/data rates may apply. You also agree to our Terms of Use. Zillow does not endorse any real estate professionals. We may share information about your recent and future site activity with your agent to help them understand what you're looking for in a home.
Price history
Price history is unavailable.
Public tax history
Tax history is unavailable.
Climate risks
Neighborhood: Crestwood
Nearby schools
GreatSchools rating
No schools nearby
We couldn't find any schools near this home.
- C$674,8004 bd2 ba1.3k sqft9627 146th St NW, Edmonton, AB T5N2Z2For Sale

- C$--5 bd2 ba-- sqft9731 149th St NW, Edmonton, AB T5P1K3Off Market
- C$2,200,0005 bd4 ba4.2k sqft14807 98th Ave NW, Edmonton, AB T5N0H1For Sale
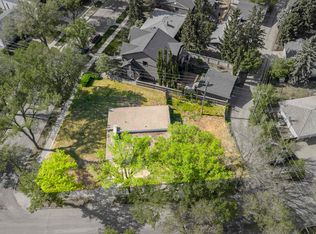
- C$825,0000.26 Acres9788 146th St NW, Edmonton, AB T5N2Z4Lot/Land
- C$9991 bd1 ba-- sqft9712 149th St NW, Edmonton, AB T5P1K2For Rent
- C$--1 bd1 ba-- sqft9720 149th St NW, Edmonton, AB T5P1K2Off Market
- C$599,0005 bd2 ba1.2k sqft14504 95a Ave NW, Edmonton, AB T5N0B7For Sale
- C$724,9004 bd2 ba1.6k sqft9516 146th St NW, Edmonton, AB T5N2Z1For Sale
Similar homes
- C$699,9004 bd2 ba1.2k sqft8932 145th St NW, Edmonton, AB T5R 0T8For Sale
 MLS ID #E4500379, Gillian H Stickney, RE/MAX Elite. RAE
 - C$599,0005 bd2 ba1.2k sqft14504 95a Ave NW, Edmonton, AB T5N 0B7For Sale
 MLS ID #E4500150, Terry Paranych, RE/MAX Excellence. RAE
 - C$674,8004 bd2 ba1.3k sqft9627 146th St NW, Edmonton, AB T5N 2Z2For SaleMLS ID #E4498526, Frank A Vanderbleek, Royal LePage Noralta Real Estate. RAE
- C$749,0005 bd3 ba1.8k sqft10024 147th St NW, Edmonton, AB T5N 3B7For Sale
 MLS ID #E4500260, Caitlin Heine, RE/MAX Real Estate. RAE
 - C$724,9004 bd2 ba1.6k sqft9516 146th St NW, Edmonton, AB T5N 2Z1For SaleMLS ID #E4497702, Carolyn N Knispel, REMAX River City. RAE
- C$699,9005 bd2 ba1.2k sqft13503 106a Ave NW, Edmonton, AB T5N 1C4For SaleMLS ID #E4499192, Michael H Draper, Real Broker. RAE
- C$649,9004 bd3 ba1.2k sqft9544 148th St NW, Edmonton, AB T5N 3E4For SaleMLS ID #E4498583, Clare Packer, RE/MAX Excellence. RAE
- C$799,9004 bd4 ba1.6k sqft9717 143rd St NW, Edmonton, AB T5N 2R3For SaleMLS ID #E4497800, Kerri-lyn A Holland, REMAX River City. RAE
- C$719,9004 bd3 ba1.8k sqft9036 145th St NW, Edmonton, AB T5R 0V2For SaleMLS ID #E4490673, Amanda Olivari, REMAX River City. RAE
- C$698,0005 bd3 ba1.9k sqft9833 153rd St NW, Edmonton, AB T5P 2A6For SaleMLS ID #E4491795, Andre Quesnelle, Exp Realty. RAE
- C$699,0003 bd3 ba1.9k sqft10519 140th St NW, Edmonton, AB T5N 2M1For SaleMLS ID #E4481131, Tiebo Cai, Century 21 Masters. RAE
- C$679,9004 bd3 ba1.8k sqft15226 81st Ave NW, Edmonton, AB T5R 3P1For SaleMLS ID #E4495266, Khal Moustarah, MaxWell Progressive. RAE
- C$800,0004 bd3 ba1.3k sqft9015 148th St NW, Edmonton, AB T5R 1A2For SaleMLS ID #E4498357, Brydon Edwards, Liv Real Estate. RAE
- C$830,0004 bd3 ba1.6k sqft14616 88th Ave NW, Edmonton, AB T5R 4J8For SaleMLS ID #E4499585, Cory V Clendenning, Royal LePage Noralta Real Estate. RAE
- C$752,5004 bd2 ba1.7k sqft14014 106th Ave NW, Edmonton, AB T5N 1B2For SaleMLS ID #E4488364, Murray A Glick, RE/MAX Excellence. RAE
- C$749,9004 bd3 ba1.5k sqft10616 136th St NW, Edmonton, AB T5N 2G2For SaleMLS ID #E4486894, Jonathan C Hull, 2% Realty Pro. RAE
- C$575,0004 bd4 ba1.5k sqft15503 95th Ave NW, Edmonton, AB T5P 0A2For SaleMLS ID #E4500128, Frank Chen, Royal LePage Noralta Real Estate. RAE
- C$739,9994 bd4 ba1.8k sqft10227 146th St NW, Edmonton, AB T5N 2Y8For SaleMLS ID #E4486738, Supinder K Gill, RE/MAX Excellence. RAE
- C$598,8004 bd2 ba1.1k sqft9247 148th St NW, Edmonton, AB T5R 1A4For SaleMLS ID #E4498019, Darlene Strang, RE/MAX Real Estate. RAE
- C$419,9005 bd2 ba993 sqft9827 152nd St NW, Edmonton, AB T5P 1X2For SaleMLS ID #E4499872, Cassie D Krawec, REMAX River City. RAE
