Glenora STUNNER! Tree-lined streets, paving stones & a welcoming front porch create a warm introduction to this gorgeous home. Updated throughout, it showcases high-end finishes at every turn, from maple cabinetry & Carrera marble to gleaming hardwood & custom cabinetry. The spacious great room features large windows, while the open-concept flows seamlessly to the kitchen. The main floor flex room offers endless possibilities—dining, office or bedroom. You'll also find a luxurious bath & laundry room. Upstairs, the primary suite impresses with a vaulted ceiling, walk-in closet, ensuite & an additional room ideal for a 2nd closet, nursery or office. Two spacious bedrooms, one with a custom built-in library, plus a separate storage & linen room complete the 2nd floor. The fully finished basement features a large family room (easy to add a bedroom) & plenty of storage. Outside, enjoy the yard, stamped-concrete patio & oversized garage with extended rear parking. Visit the REALTOR®’s website for more details.
For sale
C$975,000
10321 137th St NW, Edmonton, AB T5N 2H2
3beds
2,028sqft
Single Family Residence
Built in 2007
-- sqft lot
$-- Zestimate®
C$481/sqft
C$-- HOA
What's special
- 22 days
- 31
- 0
Zillow last checked:
Listing updated:
Listed by:
Matteo P Saccomanno,
REMAX River City
Source: RAE,MLS®#: E4509609
Facts & features
Interior
Bedrooms & bathrooms
- Bedrooms: 3
- Bathrooms: 3
- Full bathrooms: 3
Primary bedroom
- Level: Upper
Family room
- Level: Main
Heating
- Forced Air-1, Natural Gas
Appliances
- Included: Dishwasher-Built-In, Dryer, Microwave Hood Fan, Refrigerator, Electric Stove, Washer
Features
- Flooring: Hardwood, Vinyl Plank
- Windows: Window Coverings
- Basement: Full, Finished
Interior area
- Total structure area: 2,028
- Total interior livable area: 2,028 sqft
Video & virtual tour
Property
Parking
- Total spaces: 2
- Parking features: Double Garage Detached, Oversized, Garage Control, Garage Opener
- Garage spaces: 2
Features
- Levels: 2 Storey,3
- Patio & porch: Deck
- Exterior features: Landscaped, Low Maintenance Landscape, Playground Nearby
- Fencing: Fenced
Lot
- Features: Landscaped, Low Maintenance Landscape, Playground Nearby, Near Public Transit, Schools, Shopping Nearby, Public Transportation
Construction
Type & style
- Home type: SingleFamily
- Property subtype: Single Family Residence
Materials
- Foundation: Concrete Perimeter
- Roof: Asphalt
Condition
- Year built: 2007
Community & HOA
Community
- Features: Deck, See Remarks
Location
- Region: Edmonton
Financial & listing details
- Price per square foot: C$481/sqft
- Date on market: 9/20/2026
- Ownership: Private
Price history
Price history is unavailable.
Public tax history
Tax history is unavailable.
Climate risks
Neighborhood: Glenora
Nearby schools
GreatSchools rating
No schools nearby
We couldn't find any schools near this home.
Similar homes
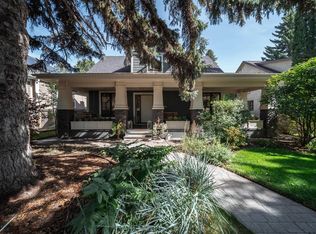
- C$649,8003 bd3 ba2k sqft10519 140th St NW, Edmonton, AB T5N 2M1For Sale
 MLS ID #E4511458, Clare Packer, RE/MAX Excellence. RAE
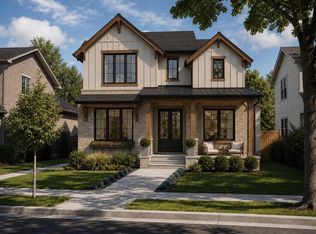
 - C$1,085,0005 bd4 ba2.3k sqft11009 131st St NW, Edmonton, AB T5M 1B9For Sale
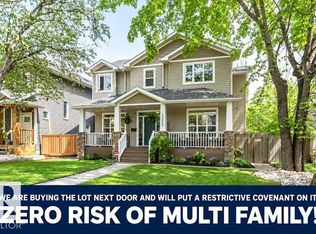 MLS ID #E4510171, Greg G McDannold, RE/MAX Excellence. RAE
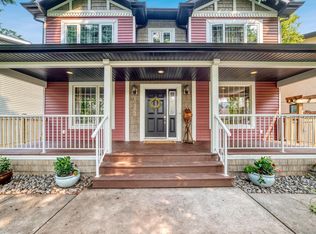
 - C$730,0003 bd3 ba1.7k sqft10531 137th St NW, Edmonton, AB T5N 2H4For Sale
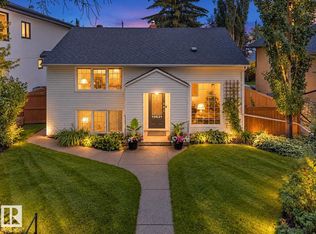 MLS ID #E4506340, Tobi M Connors, Exp Realty. RAE
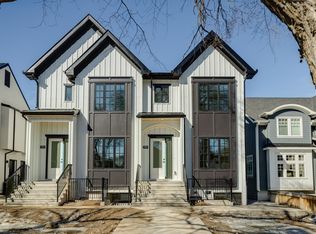
 - C$888,9004 bd4 ba2.4k sqft10230 148th St NW, Edmonton, AB T5N 3G4For Sale
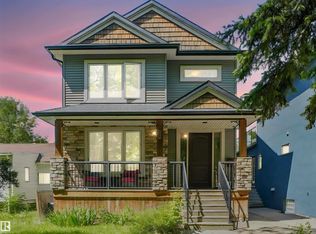 MLS ID #E4504145, Bryan E Thomas, RE/MAX Professionals. RAE
