RENOVATED from top to bottom! This spacious and open bungalow has been redone with top-quality finishes and workmanship. The main level features a breathtaking kitchen with undercabinet lighting, quartz countertops and stainless steel appliances. Two bedrooms on the main level, incl. the massive primary suite w/ 4 pc. ensuite. MAIN FLOOR LAUNDRY, built-ins throughout and upgraded lighting. The basement has high ceilings, an open floor plan and large windows for plenty of natural light. There's a 3 pc. main bath, a huge family room, an office, two bedrooms. There's a new sewer w/ backwater valve. Upgraded attic insulation, new windows throughout, a new HWT, furnace, roof, fascia, and eaves. The double detached garage has a gas line. The yard has been landscaped and the exterior stucco repainted. Steps away from Argyll Park and the Mill Creek Ravine!
For sale
C$650,000
8736 66th Ave NW, Edmonton, AB T6E 0L3
4beds
1,291sqft
Single Family Residence
Built in 1958
5,996 Square Feet Lot
$-- Zestimate®
C$503/sqft
C$-- HOA
What's special
Spacious and open bungalowTop-quality finishes and workmanshipBreathtaking kitchenUndercabinet lightingQuartz countertopsStainless steel appliancesMain floor laundry
- 7 days |
- 23 |
- 1 |
Zillow last checked:
Listing updated:
Listed by:
Dustin Racine,
Exp Realty
Source: RAE,MLS®#: E4498121
Facts & features
Interior
Bedrooms & bathrooms
- Bedrooms: 4
- Bathrooms: 3
- Full bathrooms: 3
Primary bedroom
- Level: Main
Family room
- Level: Basement
Heating
- Forced Air-1, Natural Gas
Appliances
- Included: Dishwasher-Built-In, Dryer, Exhaust Fan, Microwave, Refrigerator, Electric Stove, Washer, Gas Water Heater
Features
- Closet Organizers, Insulation-Upgraded
- Flooring: Ceramic Tile, Vinyl Plank
- Windows: Vinyl Windows
- Basement: Full, Finished
Interior area
- Total structure area: 1,291
- Total interior livable area: 1,291 sqft
Property
Parking
- Total spaces: 2
- Parking features: Double Garage Detached, Garage Control
- Garage spaces: 2
Features
- Levels: 2
- Exterior features: Landscaped, Playground Nearby
- Fencing: Fenced
Lot
- Size: 5,996 Square Feet
- Features: Flat Site, Landscaped, Playground Nearby
Construction
Type & style
- Home type: SingleFamily
- Architectural style: Bungalow
- Property subtype: Single Family Residence
Materials
- Foundation: Concrete Perimeter
- Roof: Asphalt
Condition
- Year built: 1958
Community & HOA
Community
- Features: Closet Organizers, Hot Water Natural Gas, Insulation-Upgraded
Location
- Region: Edmonton
Financial & listing details
- Price per square foot: C$503/sqft
- Date on market: 7/10/2026
- Ownership: Private
Dustin Racine
Dustin Racine
By pressing Contact Agent, you agree that the real estate professional identified above may call/text you about your search, which may involve use of automated means and pre-recorded/artificial voices. You don't need to consent as a condition of buying any property, goods, or services. Message/data rates may apply. You also agree to our Terms of Use. Zillow does not endorse any real estate professionals. We may share information about your recent and future site activity with your agent to help them understand what you're looking for in a home.
Price history
Price history is unavailable.
Public tax history
Tax history is unavailable.
Climate risks
Neighborhood: Argyll
Nearby schools
GreatSchools rating
No schools nearby
We couldn't find any schools near this home.
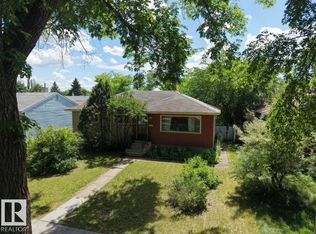
- C$420,0003 bd1 ba999 sqft8719 67th Ave NW, Edmonton, AB T6E0M9For Sale
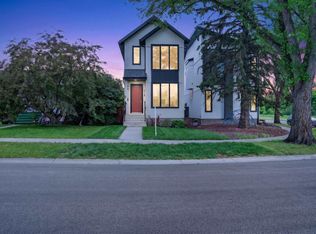
- C$750,0003 bd3 ba1.7k sqft9108 64th Ave NW, Edmonton, AB T6E0H8For Sale
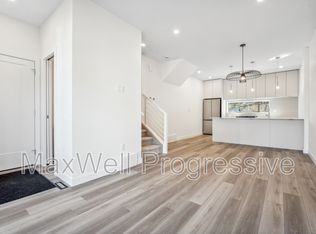
- C$2,1953 bd3 ba1.2k sqft65th Ave NW #9115, Edmonton, AB T6E0J8For Rent

- C$2,0952 bd3 ba1.1k sqft65th Ave NW #9121, Edmonton, AB T6E0J8For Rent
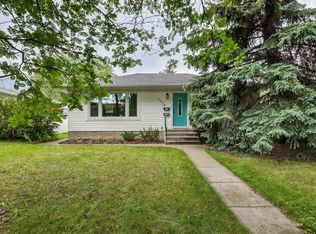
- C$350,9003 bd1 ba1k sqft8639 64th Ave NW, Edmonton, AB T6E0H4For Sale
- C$2,1953 bd3 ba1.2k sqft9115 65th Ave NW #1554781, Edmonton, AB T6E0J8For Rent
- C$2,0952 bd3 ba1.1k sqft9115 65th Ave NW #1554782, Edmonton, AB T6E0J8For Rent
- C$1,1951 bd1 ba600 sqft9115 65th Ave NW #1554783, Edmonton, AB T6E0J8For Rent
Similar homes
- C$569,9004 bd3 ba1.2k sqft8603 73rd St NW, Edmonton, AB T6B 1Z9For Sale
 MLS ID #E4497329, Chris Proctor, Real Broker. RAE
 - C$529,0003 bd2 ba943 sqft7924 89th Ave NW, Edmonton, AB T6C 1N5For Sale
 MLS ID #E4499379, Ken A Krochmal, Logic Realty. RAE
 - C$750,0003 bd3 ba1.7k sqft9108 64th Ave NW, Edmonton, AB T6E 0H8For SaleMLS ID #E4493492, Rob D Jastrzebski, Exp Realty. RAE
- C$569,0005 bd3 ba1k sqft6404 88th Ave NW, Edmonton, AB T6B 0M2For Sale
 MLS ID #E4496889, Prince Gill, MaxWell Polaris. RAE
 - C$598,5004 bd4 ba1.8k sqft1218 87a St SW, Edmonton, AB T6X 1C6For SaleMLS ID #E4499349, Lakhvir Sidhu, MaxWell Polaris. RAE
- C$515,0005 bd3 ba1.4k sqft7715 15th Ave NW, Edmonton, AB T6K 2T2For SaleMLS ID #E4498459, Alma Hadzic, MaxWell Polaris. RAE
- C$525,0005 bd3 ba1.1k sqft6704 94a Ave NW, Edmonton, AB T6B 0Y8For SaleMLS ID #E4497593, Brett Loree, Century 21 Masters. RAE
- C$599,9995 bd2 ba1.1k sqft6008 97a Ave NW, Edmonton, AB T6B 1E3For SaleMLS ID #E4490865, Daljit Jajwan, Real Broker. RAE
- C$499,9005 bd3 ba1.1k sqft8804 19th Ave NW, Edmonton, AB T6K 1Z6For SaleMLS ID #E4498075, Abdullah Ewaz, MaxWell Polaris. RAE
- C$599,9003 bd2 ba1.6k sqft11525 37a Ave NW, Edmonton, AB T6J 0J6For SaleMLS ID #E4489517, Toni Betty, Real Broker. RAE
- C$544,9005 bd2 ba1k sqft6011 93a Ave NW, Edmonton, AB T6B 0X1For SaleMLS ID #E4496250, Hannah Mowat, MaxWell Progressive. RAE
- C$409,7004 bd3 ba893 sqft3312 44a St NW, Edmonton, AB T6L 4W9For SaleMLS ID #E4499319, Gaurav Sharma, Royal LePage Noralta Real Estate. RAE
- C$695,0005 bd4 ba1.6k sqft7936 91st Ave NW, Edmonton, AB T6C 1R1For SaleMLS ID #E4488169, Verinder V Jaswal, Century 21 Quantum Realty. RAE
- C$549,9005 bd3 ba1.3k sqft3515 105b St NW, Edmonton, AB T6J 2K9For SaleMLS ID #E4496632, William Hickey, Real Broker. RAE
- C$519,5003 bd2 ba780 sqft10316 77th St NW, Edmonton, AB T6A 3C3For SaleMLS ID #E4497285, Keri A Harstad, MaxWell Devonshire Realty. RAE
- C$659,9004 bd4 ba1.5k sqft7934 77th Ave NW, Edmonton, AB T6C 0K9For SaleMLS ID #E4483465, Priya Jasrotia, Century 21 Signature Realty. RAE
- C$478,8883 bd3 ba1.8k sqft10919 96th St NW, Edmonton, AB T5H 2K4For SaleMLS ID #E4498163, Victoria Rempel, RE/MAX Elite. RAE
- C$628,0006 bd4 ba1.5k sqft8319 81st Ave NW, Edmonton, AB T6C 0W1For SaleMLS ID #E4496824, Julien Laplante, Century 21 Quantum Realty. RAE
- C$578,0005 bd3 ba1.3k sqft7112 132nd Ave NW, Edmonton, AB T5C 2A6For SaleMLS ID #E4471411, Bill Chan, Sterling Real Estate. RAE
- C$645,0004 bd3 ba1.2k sqft28 Goodridge Dr, Saint Albert, AB T8N 2A8For SaleMLS ID #E4495739, Sarah Daly, MaxWell Progressive. RAE
