Beautiful half-duplex with fully finished Basement located in the desirable community of King Edward Park. Offering 1,566 sq. ft. of thoughtfully designed living space, this home features 3 spacious bedrooms and 2.5 bathrooms. The open-concept main floor boasts a huge kitchen with a large island, perfect for entertaining, along with expansive windows that fill the home with natural light. Finishes include durable vinyl flooring, tile in the bathrooms, and cozy carpet upstairs. With fully finished basement with Separate entrance that includes a 1-bedroom legal suite. The basement also features vinyl flooring for easy maintenance. This home comes with 2, 5, and 10-year warranty coverage, and appliances are included for both upstairs and in the basement.
For sale
C$659,900
7934 77th Ave NW, Edmonton, AB T6C 0K9
4beds
1,566sqft
Duplex, Half Duplex
Built in 2025
-- sqft lot
$-- Zestimate®
C$421/sqft
C$-- HOA
What's special
Fully finished basementOpen-concept main floorDurable vinyl flooringTile in the bathroomsCozy carpet upstairs
- 94 days |
- 12 |
- 1 |
Zillow last checked:
Listing updated:
Listed by:
Priya Jasrotia,
Century 21 Signature Realty
Source: RAE,MLS®#: E4483465
Facts & features
Interior
Bedrooms & bathrooms
- Bedrooms: 4
- Bathrooms: 4
- Full bathrooms: 3
- 1/2 bathrooms: 1
Primary bedroom
- Level: Upper
Heating
- Forced Air-1, Natural Gas, HRV System
Appliances
- Included: ENERGY STAR Qualified Dishwasher, Exhaust Fan, Oven-Built-In, Microwave, ENERGY STAR Qualified Refrigerator, Gas Cooktop, Second Dryer, Second Washer
Features
- Ceiling 9 ft., Insulation-Upgraded
- Flooring: Carpet, Ceramic Tile, Vinyl Plank
- Basement: Full, Finished
Interior area
- Total structure area: 1,566
- Total interior livable area: 1,566 sqft
Property
Parking
- Total spaces: 2
- Parking features: Double Garage Detached, Garage Control, Garage Opener
- Garage spaces: 2
Features
- Levels: 2 Storey,3
- Exterior features: Playground Nearby, Exterior Walls- 2"x6"
Lot
- Features: Playground Nearby, Near Public Transit, Public Transportation, Infill Property
Construction
Type & style
- Home type: MultiFamily
- Property subtype: Duplex, Half Duplex
- Attached to another structure: Yes
Materials
- Foundation: Concrete Perimeter
- Roof: Asphalt
Condition
- Year built: 2025
Community & HOA
Community
- Features: Ceiling 9 ft., Exterior Walls- 2"x6", Insulation-Upgraded, HRV System
Location
- Region: Edmonton
Financial & listing details
- Price per square foot: C$421/sqft
- Date on market: 4/22/2026
- Ownership: Private
Priya Jasrotia
Priya Jasrotia
By pressing Contact Agent, you agree that the real estate professional identified above may call/text you about your search, which may involve use of automated means and pre-recorded/artificial voices. You don't need to consent as a condition of buying any property, goods, or services. Message/data rates may apply. You also agree to our Terms of Use. Zillow does not endorse any real estate professionals. We may share information about your recent and future site activity with your agent to help them understand what you're looking for in a home.
Price history
Price history is unavailable.
Public tax history
Tax history is unavailable.
Climate risks
Neighborhood: King Edward Park
Nearby schools
GreatSchools rating
No schools nearby
We couldn't find any schools near this home.
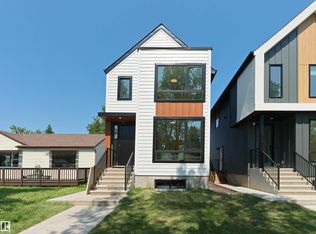
- C$789,0003 bd4 ba1.6k sqft8136 77th Ave NW, Edmonton, AB T6C0L2For Sale
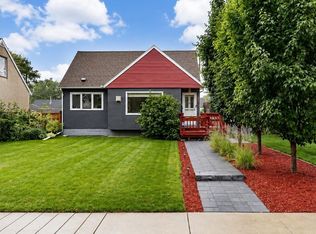
- C$519,9004 bd2 ba1.1k sqft7727 77th Ave NW, Edmonton, AB T6C0K6For Sale
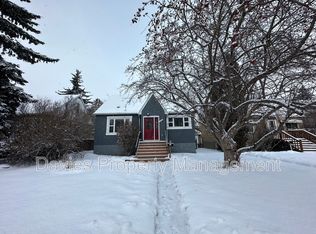
- C$--3 bd1 ba-- sqft7728 76th Ave NW, Edmonton, AB T6C0H4Off Market
- C$379,0004 bd2 ba1.2k sqft8146 78th Ave NW, Edmonton, AB T6C0N4For Sale

- C$789,0004 bd3 ba2.2k sqft7956 80th Ave NW, Edmonton, AB T6C0S6For Sale
- C$--1 bd1 ba600 sqft8311 76th Ave NW, Edmonton, AB T6C0H9Off Market
- C$--3 bd3 ba-- sqft8311 76th Ave NW UNIT 1, Edmonton, AB T6C0H9Off Market
- C$829,9005 bd5 ba1.5k sqft8313 76th Ave NW, Edmonton, AB T6C0H9For Sale
Similar homes
- C$650,0004 bd3 ba1.2k sqft8736 66th Ave NW, Edmonton, AB T6E 0L3For Sale
 MLS ID #E4498121, Dustin Racine, Exp Realty. RAE
 - C$829,9005 bd5 ba1.5k sqft8313 76th Ave NW, Edmonton, AB T6C 0H9For Sale
 MLS ID #E4492679, Josh M Cudmore, Exp Realty. RAE
 - C$684,5005 bd4 ba1.6k sqft7936 91st Ave NW, Edmonton, AB T6C 1R1For Sale
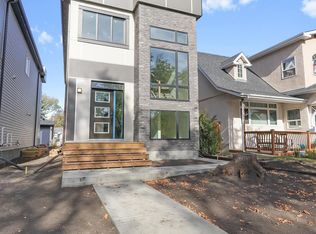 MLS ID #E4488169, Verinder V Jaswal, Century 21 Quantum Realty. RAE
 - C$569,9005 bd4 ba1.7k sqft1714 27th St NW, Edmonton, AB T6T 2G6For Sale
 MLS ID #E4499706, Kawaldeep Gill, MaxWell Polaris. RAE
 - C$549,9004 bd4 ba1.4k sqft1915 164th St SW, Edmonton, AB T6W 5J8For SaleMLS ID #E4500582, Lekan Oladokun, CIR Realty. RAE
- C$515,0005 bd3 ba1.2k sqft4320 74th St NW, Edmonton, AB T6K 0W2For SaleMLS ID #E4500388, Jarnail Bhatti, MaxWell Polaris. RAE
- C$649,9004 bd3 ba1.9k sqft11615 24th Ave NW, Edmonton, AB T6J 3R6For SaleMLS ID #E4497834, Jarnail Bhatti, MaxWell Polaris. RAE
- C$598,5004 bd4 ba1.8k sqft1218 87a St SW, Edmonton, AB T6X 1C6For SaleMLS ID #E4499349, Lakhvir Sidhu, MaxWell Polaris. RAE
- C$774,9005 bd4 ba1.6k sqft11170 73rd Ave NW, Edmonton, AB T6G 0C4For SaleMLS ID #E4492078, Peter M Zoltowski, MaxWell Challenge Realty. RAE
- C$459,9004 bd4 ba1.2k sqft1712 27th St NW, Edmonton, AB T6T 2G6For SaleMLS ID #E4499704, Kawaldeep Gill, MaxWell Polaris. RAE
- C$549,9004 bd3 ba1.2k sqft131 Garland Cres, Strathcona County, AB T8A 2R1For SaleMLS ID #E4500556, Prince Gill, MaxWell Polaris. RAE
- C$599,9004 bd3 ba1.9k sqft3605 112th Ave NW, Edmonton, AB T5W 0M3For SaleMLS ID #E4497935, Kawaldeep Gill, MaxWell Polaris. RAE
- C$530,0004 bd4 ba1.3k sqft8125 226a St NW, Edmonton, AB T5T 7S8For SaleMLS ID #E4499879, Michael Camarce, MaxWell Polaris. RAE
- C$569,5005 bd4 ba1.4k sqft10964 157th St NW, Edmonton, AB T5P 2T9For SaleMLS ID #E4496809, Nutan Thakur, RE/MAX Excellence. RAE
- C$469,9004 bd3 ba1.7k sqft383 Charlesworth Dr SW, Edmonton, AB T6X 2G5For SaleMLS ID #E4498125, Sam Kumar, RE/MAX Excellence. RAE
- C$649,0004 bd3 ba2.2k sqft292 Fraser Way NW, Edmonton, AB T5Y 0Y5For SaleMLS ID #E4496475, Priyanka Dev, PREP Realty. RAE
- C$640,4973 bd3 ba2.1k sqft1631 11th Ave NW, Edmonton, AB T6T 2H3For SaleMLS ID #E4495603, Wally Karout, Royal Lepage Arteam Realty. RAE
- C$639,9997 bd4 ba2k sqft17203 64th St NW, Edmonton, AB T5Y 3T6For SaleMLS ID #E4481593, Jagdeep Jawanda, Exp Realty. RAE
- C$439,9994 bd4 ba1.4k sqft5405 Crabapple Loop SW, Edmonton, AB T6X 1S5For SaleMLS ID #E4493733, . Amandeep, Exp Realty. RAE
- C$519,0004 bd4 ba1.4k sqft3816 Chrustawka Pl SW, Edmonton, AB T6W 4M9For SaleMLS ID #E4495452, Michelle Elliott, Exp Realty. RAE
