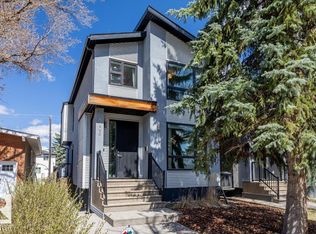
Modern design, smart layout, and an unbeatable location—this brand-new King Edward Park infill checks every box. Featuring 3 bedrooms, 4 full bathrooms, a stylish main-floor office, and a double detached garage, it's built for the way you live today. High-end finishes and clean, contemporary design create a space that's as functional as it is beautiful. A separate side entrance and thoughtfully planned lower level offer incredible basement suite potential—ideal for extra income, guests, or multigenerational living. Just minutes to the LRT, local cafés, restaurants, shopping, and the trails of Mill Creek Ravine, this home delivers the perfect blend of urban convenience, modern luxury, and long-term value.
For sale
C$789,000
8136 77th Ave NW, Edmonton, AB T6C 0L2
3beds
1,662sqft
Single Family Residence
Built in 2026
-- sqft lot
$-- Zestimate®
C$475/sqft
C$-- HOA
What's special
Modern designSmart layoutStylish main-floor officeDouble detached garageHigh-end finishesClean contemporary designSeparate side entrance
- 4 days |
- 16 |
- 0 |
Zillow last checked:
Listing updated:
Listed by:
Patti Proctor,
Real Broker,
Chris Proctor,
Real Broker
Source: RAE,MLS®#: E4499601
Facts & features
Interior
Bedrooms & bathrooms
- Bedrooms: 3
- Bathrooms: 4
- Full bathrooms: 4
Primary bedroom
- Level: Upper
Heating
- Forced Air-1, Natural Gas
Appliances
- Included: Dishwasher-Built-In, Dryer, Exhaust Fan, Microwave, Gas Stove, Washer
Features
- Ceiling 9 ft., Closet Organizers
- Flooring: Hardwood
- Basement: Full, Unfinished
Interior area
- Total structure area: 1,662
- Total interior livable area: 1,662 sqft
Video & virtual tour
Property
Parking
- Total spaces: 2
- Parking features: Double Garage Detached
- Garage spaces: 2
Features
- Levels: 2 Storey,2
Lot
- Features: Near Public Transit, Shopping Nearby, Public Transportation
Construction
Type & style
- Home type: SingleFamily
- Property subtype: Single Family Residence
Materials
- Foundation: Concrete Perimeter
- Roof: Asphalt
Condition
- Year built: 2026
Community & HOA
Community
- Features: Ceiling 9 ft., Closet Organizers
Location
- Region: Edmonton
Financial & listing details
- Price per square foot: C$475/sqft
- Date on market: 7/17/2026
- Ownership: Private
Patti Proctor
Patti Proctor
By pressing Contact Agent, you agree that the real estate professional identified above may call/text you about your search, which may involve use of automated means and pre-recorded/artificial voices. You don't need to consent as a condition of buying any property, goods, or services. Message/data rates may apply. You also agree to our Terms of Use. Zillow does not endorse any real estate professionals. We may share information about your recent and future site activity with your agent to help them understand what you're looking for in a home.
Price history
Price history is unavailable.
Public tax history
Tax history is unavailable.
Climate risks
Neighborhood: King Edward Park
Nearby schools
GreatSchools rating
No schools nearby
We couldn't find any schools near this home.
- C$379,0004 bd2 ba1.2k sqft8146 78th Ave NW, Edmonton, AB T6C0N4For Sale

- C$829,9005 bd5 ba1.5k sqft8313 76th Ave NW, Edmonton, AB T6C0H9For Sale

- C$--1 bd1 ba600 sqft8311 76th Ave NW, Edmonton, AB T6C0H9Off Market
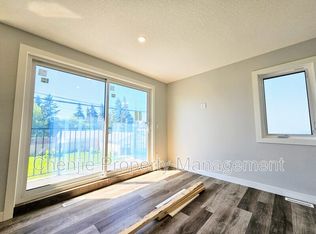
- C$--3 bd3 ba-- sqft8311 76th Ave NW UNIT 1, Edmonton, AB T6C0H9Off Market
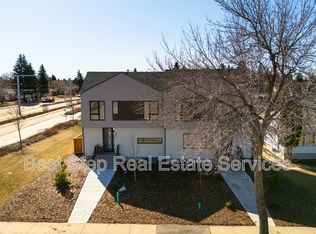
- C$--3 bd3 ba-- sqft8313 76th Ave NW UNIT 1, Edmonton, AB T6C0H9Off Market
- C$--3 bd3 ba1.4k sqft8334 76th Ave NW, Edmonton, AB T6C0J1Off Market
- C$--3 bd3 ba1.4k sqft8332 76th Ave NW, Edmonton, AB T6C0J1Off Market
- C$--1 bd1 ba-- sqft8332 76th Ave NW #1527222, Edmonton, AB T6C0J1Off Market
Similar homes
- C$800,0004 bd4 ba2k sqft8935 84th Ave NW, Edmonton, AB T6C 1E3For Sale
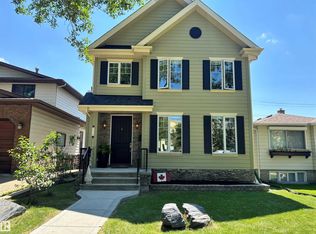 MLS ID #E4498682, Susan E Horon, Royal LePage Noralta Real Estate. RAE
 - C$789,0004 bd3 ba2.2k sqft7956 80th Ave NW, Edmonton, AB T6C 0S6For Sale
 MLS ID #E4497969, Vishavjit Mander, smartPRO Realty. RAE
 - C$519,0004 bd2 ba1.1k sqft7727 77th Ave NW, Edmonton, AB T6C 0K6For Sale
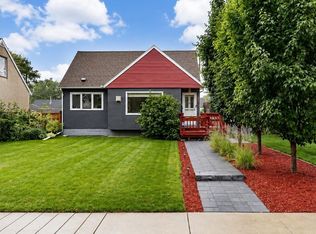 MLS ID #E4500085, Erin Holowach, ComFree. RAE
 - C$789,9005 bd4 ba1.9k sqft8706 88th Ave NW, Edmonton, AB T6C 1L6For Sale
 MLS ID #E4486338, David M Ozubko, Real Broker. RAE
 - C$500,0004 bd2 ba997 sqft8502 76th Ave NW, Edmonton, AB T6C 0J3For SaleMLS ID #E4499576, Jodi Auld, Exp Realty. RAE
- C$750,0003 bd3 ba1.7k sqft9108 64th Ave NW, Edmonton, AB T6E 0H8For SaleMLS ID #E4493492, Rob D Jastrzebski, Exp Realty. RAE
- C$924,9006 bd4 ba2.2k sqft9844 75th Ave NW, Edmonton, AB T6E 1J1For SaleMLS ID #E4499602, Greg D Blais, RE/MAX Excellence. RAE
- C$664,9004 bd4 ba1.7k sqft8751 83rd Ave NW, Edmonton, AB T6C 1B2For SaleMLS ID #E4499309, Greg D Blais, RE/MAX Excellence. RAE
- C$775,0005 bd4 ba1.7k sqft7605 92nd Ave NW, Edmonton, AB T6C 1R3For SaleMLS ID #E4497424, Heather J Morris, MORE Real Estate. RAE
- C$829,9005 bd5 ba1.5k sqft8313 76th Ave NW, Edmonton, AB T6C 0H9For SaleMLS ID #E4492679, Josh M Cudmore, Exp Realty. RAE
- C$849,9004 bd4 ba1.9k sqft7924 92nd Ave NW, Edmonton, AB T6C 1R7For SaleMLS ID #E4494845, Gail A Gaudry, NOW Real Estate Group. RAE
- C$685,0004 bd4 ba1.3k sqft8551 81st Ave NW, Edmonton, AB T6C 0W3For SaleMLS ID #E4498231, John Percia, Sable Realty. RAE
- C$874,9005 bd4 ba2.2k sqft9330 83rd St NW, Edmonton, AB T6C 2Z7For SaleMLS ID #E4497687, Ryan T Gillen, Lux Real Estate Inc. RAE
- C$599,7023 bd2 ba917 sqft8316 73rd Ave NW, Edmonton, AB T6C 0E2For SaleMLS ID #E4497007, Jay R Macmillan, RE/MAX Elite. RAE
- C$799,0006 bd4 ba2.3k sqft7304/7306 78th Ave NW, Edmonton, AB T6B 0C1For SaleMLS ID #E4492416, Max Segal, Real Broker. RAE
- C$799,5004 bd3 ba2.3k sqft8860 93rd St NW, Edmonton, AB T6C 3T1For SaleMLS ID #E4484353, Cory V Clendenning, Royal LePage Noralta Real Estate. RAE
- C$859,9006 bd4 ba2.3k sqft9611 77th Ave NW, Edmonton, AB T6C 0M4For SaleMLS ID #E4489162, Gregory Browning, Royal LePage Noralta Real Estate. RAE
- C$838,7004 bd3 ba2k sqft7603 92nd Ave NW, Edmonton, AB T6C 1R3For SaleMLS ID #E4497421, Heather J Morris, MORE Real Estate. RAE
- C$650,0004 bd3 ba1.2k sqft8736 66th Ave NW, Edmonton, AB T6E 0L3For SaleMLS ID #E4498121, Dustin Racine, Exp Realty. RAE
- C$665,0004 bd3 ba1.7k sqft7715 84th Ave NW, Edmonton, AB T6C 1C3For SaleMLS ID #E4490856, Ashley S Dalgleish, MaxWell Horizon. RAE
