Stunning Hazeldean Home! Located just one block off Mill Creek Ravine Connector, this property is situated in an enviable cul-de-sac location that is both peaceful and connected to nature. As you enter this home, you'll immediately notice the attention to detail that went into its design. Inviting Great Room, beautiful kitchen, with cabinets that are second to none! Massive eat-up island is perfect for entertaining guests, and behind it is the dinette, which is bathed in natural light, and you'll love the easy access to the south facing landscaped yard and deck. Upstairs, you'll find a solar tube that provides even more natural light. The master bedroom is large, with lots of windows and a whole back wall of custom built wardrobe. The spa-like ensuite is the perfect place to to relax after a long day. Fully finished basement with family room, small kitchenette, bedroom and bathroom. Tankless H20 system. Enough space beside garage for another parking spot. Don't miss out!
For sale
C$749,000
9111 65th Ave NW, Edmonton, AB T6E 0J8
4beds
1,622sqft
Single Family Residence
Built in 2019
-- sqft lot
$-- Zestimate®
C$462/sqft
C$-- HOA
What's special
Enviable cul-de-sac locationInviting great roomBeautiful kitchen
- 22 days
- 69
- 4
Zillow last checked:
Listing updated:
Listed by:
Justin Tazi,
Exp Realty
Source: RAE,MLS®#: E4509506
Facts & features
Interior
Bedrooms & bathrooms
- Bedrooms: 4
- Bathrooms: 4
- Full bathrooms: 3
- 1/2 bathrooms: 1
Primary bedroom
- Level: Upper
Family room
- Level: Lower
Heating
- Forced Air-1, Natural Gas
Appliances
- Included: Dishwasher-Built-In, Dryer, Microwave, Electric Stove, Washer, Second Refrigerator
Features
- Ceiling 9 ft., Closet Organizers
- Flooring: Carpet, Vinyl Plank
- Windows: Window Coverings
- Basement: Full, Finished
Interior area
- Total structure area: 1,622
- Total interior livable area: 1,622 sqft
Video & virtual tour
Property
Parking
- Total spaces: 2
- Parking features: Double Garage Detached, Garage Control, Garage Opener
- Garage spaces: 2
Features
- Levels: 2 Storey,3
- Patio & porch: Deck
- Exterior features: Low Maintenance Landscape
- Fencing: Fenced
Lot
- Features: Low Maintenance Landscape, Infill Property
Construction
Type & style
- Home type: SingleFamily
- Property subtype: Single Family Residence
Materials
- Foundation: Concrete Perimeter
- Roof: Asphalt
Condition
- Year built: 2019
Community & HOA
Community
- Features: Ceiling 9 ft., Closet Organizers, Deck
Location
- Region: Edmonton
Financial & listing details
- Price per square foot: C$462/sqft
- Date on market: 9/19/2026
- Ownership: Private
Price history
Price history is unavailable.
Public tax history
Tax history is unavailable.
Climate risks
Neighborhood: Hazeldean
Nearby schools
GreatSchools rating
No schools nearby
We couldn't find any schools near this home.

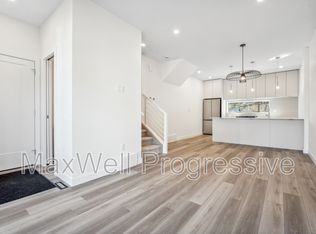

Similar homes
- C$749,9004 bd4 ba1.7k sqft9320 71st Ave NW, Edmonton, AB T6E 0K8For Sale
 MLS ID #E4512507, Marc S Blais, RE/MAX Excellence. RAE
 - C$699,0006 bd6 ba1.9k sqft9311 66th Ave NW, Edmonton, AB T6E 0L8For Sale
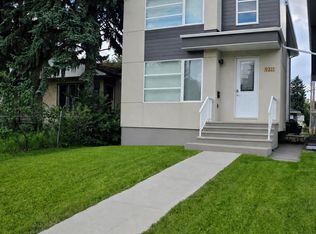 MLS ID #E4510735, Jackson Ho, Real Broker. RAE
 - C$849,9004 bd4 ba1.5k sqft7405 89th St NW, Edmonton, AB T6C 3J7For Sale
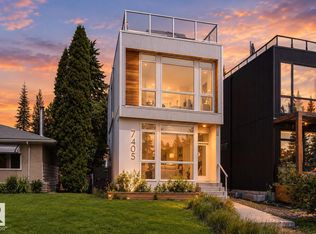 MLS ID #E4512363, Adrian Nedelec, Exp Realty. RAE
 - C$799,9004 bd4 ba1.7k sqft8922 77th Ave NW, Edmonton, AB T6C 0L9For Sale
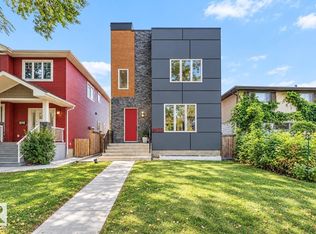 MLS ID #E4510756, Marc S Blais, RE/MAX Excellence. RAE
