Welcome to this beautifully updated 1,924 sq ft 2-storey in the desirable Erin Ridge North! Ideally located within walking distance to Lois Hole Elementary, Edgewater Pond, and the shopping complex, this home offers the perfect blend of comfort and convenience. The bright open-concept main floor features fresh paint and new vinyl plank flooring throughout. The spacious kitchen boasts ample cabinetry, a walk thru pantry, new quartz countertops, refrigerator, dishwasher and microwave. The large dining area opens onto the sunny southwest-facing backyard with a large deck, perfect for outdoor entertaining. The cozy living room with fireplace creates a warm and inviting atmosphere. Main floor laundry, a 2-piece bathroom, and functional mudroom space complete the level. Upstairs you'll find new carpet, a large bonus room, 3 spacious bedrooms, including a primary suite with a 5-piece ensuite. The unfinished basement is waiting for your personal design and finishing touches. A fantastic family home!
For sale
C$575,000
76 Everitt Dr N, Saint Albert, AB T8N 4G4
3beds
1,924sqft
Single Family Residence
Built in 2011
-- sqft lot
$-- Zestimate®
C$299/sqft
C$-- HOA
What's special
- 2 days |
- 11 |
- 1 |
Zillow last checked:
Listing updated:
Listed by:
Nicole M Toshack,
RE/MAX Excellence
Source: RAE,MLS®#: E4501774
Facts & features
Interior
Bedrooms & bathrooms
- Bedrooms: 3
- Bathrooms: 3
- Full bathrooms: 2
- 1/2 bathrooms: 1
Primary bedroom
- Level: Upper
Heating
- Forced Air-1, Natural Gas
Cooling
- Air Conditioner, Air Conditioning-Central
Appliances
- Included: Dishwasher-Built-In, Dryer, Microwave Hood Fan, Refrigerator, Electric Stove, Washer
Features
- Flooring: Vinyl Plank
- Basement: Full, Unfinished
Interior area
- Total structure area: 1,924
- Total interior livable area: 1,924 sqft
Video & virtual tour
Property
Parking
- Total spaces: 2
- Parking features: Double Garage Attached, Garage Control, Garage Opener
- Attached garage spaces: 2
Features
- Levels: 2 Storey,2
- Patio & porch: Deck
- Exterior features: Playground Nearby
- Fencing: Fenced
Lot
- Features: Playground Nearby, Near Public Transit, Schools, Shopping Nearby, Public Transportation
Construction
Type & style
- Home type: SingleFamily
- Property subtype: Single Family Residence
Materials
- Foundation: Concrete Perimeter
- Roof: Asphalt
Condition
- Year built: 2011
Community & HOA
Community
- Features: Deck
Location
- Region: Saint Albert
Financial & listing details
- Price per square foot: C$299/sqft
- Date on market: 8/1/2026
- Ownership: Private
Nicole M Toshack
Nicole M Toshack
By pressing Contact Agent, you agree that the real estate professional identified above may call/text you about your search, which may involve use of automated means and pre-recorded/artificial voices. You don't need to consent as a condition of buying any property, goods, or services. Message/data rates may apply. You also agree to our Terms of Use. Zillow does not endorse any real estate professionals. We may share information about your recent and future site activity with your agent to help them understand what you're looking for in a home.
Price history
Price history is unavailable.
Public tax history
Tax history is unavailable.
Climate risks
Neighborhood: T8N
Nearby schools
GreatSchools rating
No schools nearby
We couldn't find any schools near this home.
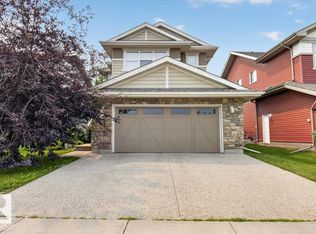
- C$550,0003 bd3 ba1.7k sqft74 Everitt Dr N, Saint Albert, AB T8N4G4For Sale
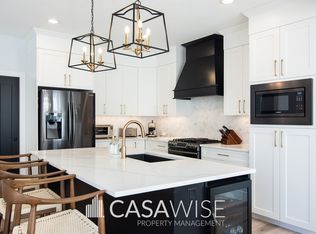
- C$--4 bd4 ba2.1k sqft23 Eternity Cres, Saint Albert, AB T8N7R6Off Market
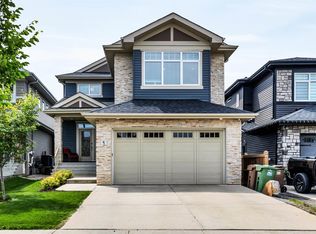
- C$829,9004 bd4 ba2.3k sqft6 Elise Pl, Saint Albert, AB T8N7P5For Sale
- C$--3 bd3 ba1.5k sqft50 Edinburgh Ct N #27, Saint Albert, AB T8N7X5Off Market

- C$518,8883 bd3 ba1.5k sqft50 Edinburgh Ct N #14, Saint Albert, AB T8N7X5For Sale
- C$579,9004 bd3 ba1.2k sqft96 Eastgate Way, Saint Albert, AB T8N7K1For Sale
- C$469,9003 bd3 ba1.2k sqft57 A Erin Ridge Dr #18, Saint Albert, AB T8N6G1For Sale
- C$398,8573 bd3 ba1.4k sqft150 Everitt Dr N #11, Saint Albert, AB T8N7R8For Sale
Similar homes
- C$550,0003 bd3 ba1.7k sqft74 Everitt Dr N, Saint Albert, AB T8N 4G4For SaleMLS ID #E4501334, Liesbeth Andries, REMAX River City. RAE
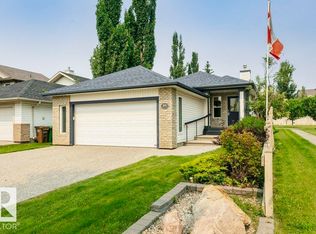
- C$579,9004 bd3 ba1.2k sqft96 Eastgate Way, Saint Albert, AB T8N 7K1For Sale
 MLS ID #E4501039, Carolyn Campbell, Royal Lepage Premier Real Estate. RAE
 - C$550,0003 bd3 ba1.7k sqft24 Everwood Clos, Saint Albert, AB T8N 7H1For Sale
 MLS ID #E4500702, Jason A Thomas, Royal Lepage Summit Realty. RAE
 - C$625,0006 bd3 ba1.9k sqft15 Lucien Dr, Saint Albert, AB T8N 4M3For Sale
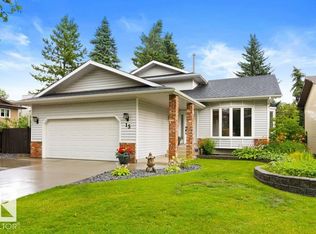 MLS ID #E4501376, Loretta Oswald, RE/MAX Elite. RAE
 - C$599,9004 bd4 ba1.7k sqft350 Jensen Lakes Blvd, Saint Albert, AB T8N 7T9For SaleMLS ID #E4501449, Stephanie Attwell, MaxWell Devonshire Realty. RAE
- C$519,9004 bd2 ba1.1k sqft3 Denault Pl, Saint Albert, AB T8N 5P6For SaleMLS ID #E4501862, Erin L Willman, RE/MAX Elite. RAE
- C$600,0002 bd3 ba1.8k sqft61 Encore Cres, Saint Albert, AB T8N 7W2For SaleMLS ID #E4499152, Ross S Storoshenko, MaxWell Challenge Realty. RAE
- C$595,0004 bd4 ba1.4k sqft4 Oakland Way, Saint Albert, AB T8N 6M4For SaleMLS ID #E4500101, Erin Holowach, ComFree. RAE
- C$749,9003 bd3 ba2.1k sqft23 Jamison Cres, Saint Albert, AB T8N 7V3For SaleMLS ID #E4501613, Matthew D Barry, Exp Realty. RAE
- C$518,8883 bd3 ba1.5k sqftErin Ridge North, Saint Albert, AB T8N 7X5For SaleMLS ID #E4500111, Paolo Chiaselotti, MaxWell Progressive. RAE
- C$484,9004 bd3 ba1.1k sqft19 Desmarais Cres, Saint Albert, AB T8N 5X8For SaleMLS ID #E4501585, Annette Purcell, Exp Realty. RAE
- C$559,9006 bd4 ba2.2k sqft11 Lavoie Pl, Saint Albert, AB T8N 4M6For SaleMLS ID #E4498853, Michael T Kinsella, RE/MAX Elite. RAE
- C$611,9004 bd4 ba2.1k sqft6 Norfolk Close, Saint Albert, AB T8N 7B8For SaleMLS ID #E4501014, Brendan Spackman, Realty Focus. RAE
- C$539,0003 bd4 ba1.7k sqft14 Durand Pl, Saint Albert, AB T8N 5L6For SaleMLS ID #E4496525, Alison F Kobelak, Exp Realty. RAE
- C$549,9002 bd2 ba1k sqftBotanica, Saint Albert, AB T8N 7P7For SaleMLS ID #E4501436, Trevor P Matheson, Blackmore Real Estate. RAE
- C$549,9003 bd3 ba1.3k sqftKingswood Village, Saint Albert, AB T8N 6Z6For SaleMLS ID #E4501462, Ian K Robertson, RE/MAX Excellence. RAE
- C$569,0003 bd3 ba1.2k sqftLakeview Estates_STALB, Saint Albert, AB T8N 0X5For SaleMLS ID #E4501203, Sam Elias, RE/MAX Professionals. RAE
- C$519,0004 bd4 ba1.4k sqft23 English Way, Saint Albert, AB T8N 7G6For SaleMLS ID #E4498062, Alyssa Seniuk, MaxWell Challenge Realty. RAE
- C$509,9003 bd4 ba1.5k sqft99 Juneau Way, Saint Albert, AB T8N 7V6For SaleMLS ID #E4501036, Erin L Willman, RE/MAX Elite. RAE
- C$549,9003 bd4 ba1.6k sqft45 Wimbleton Cres, Saint Albert, AB T8N 3X5For SaleMLS ID #E4497375, Diane C Danks, Bermont Realty (1983) Ltd. RAE
