Welcome to the St. Albert lifestyle: This Daytona built home sits in an excellent location for playgrounds, schools, shopping and greenspace. Extremely well-maintained home. New hot water tank installed in 2022 and toilets have been replaced, quality window coverings from Hunter Douglas. The main floor has a den perfect to have your home office, sizable dining and living area are perfect for family gatherings or to entertain. The kitchen has a kitchen island and enough cabinets for all you cookware. On the second floor you will find 3 bedrooms, 2 full baths and a bonus room to relax. The closets have custom built shelving. The massive unfinished basement is ready for you to create your own space and realize your own projects. It has the washer and dryer and a Kinetico water softener and Reverse Osmosis System and vacuum system built-in. The double garage is insulated and outfitted with a garage heater. The yard has a rose garden, rhubarb and weeping juniper with a sizeable deck and gas line for a bbq.
For sale
C$550,000
74 Everitt Dr N, Saint Albert, AB T8N 4G4
3beds
1,720sqft
Single Family Residence
Built in 2012
-- sqft lot
$-- Zestimate®
C$320/sqft
C$-- HOA
What's special
Kitchen islandBonus room to relaxWasher and dryerVacuum system built-inSizeable deck
- 2 days |
- 24 |
- 0 |
Zillow last checked:
Listing updated:
Listed by:
Liesbeth Andries,
REMAX River City
Source: RAE,MLS®#: E4501334
Facts & features
Interior
Bedrooms & bathrooms
- Bedrooms: 3
- Bathrooms: 3
- Full bathrooms: 2
- 1/2 bathrooms: 1
Primary bedroom
- Level: Upper
Family room
- Level: Upper
- Area: 171.57
- Dimensions: 12.9 x 13.3
Heating
- Forced Air-1, Natural Gas
Cooling
- Air Conditioner, Air Conditioning-Central, Fan-Ceiling
Appliances
- Included: Dishwasher-Built-In, Dryer, Freezer, Microwave Hood Fan, Refrigerator, Electric Stove, Washer, See Remarks
Features
- Closet Organizers, No Animal Home, No Smoking Home
- Flooring: Carpet, Ceramic Tile, Hardwood
- Windows: Window Coverings
- Basement: Full, Unfinished
- Fireplace features: Gas
Interior area
- Total structure area: 1,720
- Total interior livable area: 1,720 sqft
Video & virtual tour
Property
Parking
- Total spaces: 4
- Parking features: Double Garage Attached, Garage Control, Garage Opener
- Attached garage spaces: 2
Features
- Levels: 2 Storey,2
- Patio & porch: Deck
- Exterior features: Playground Nearby
- Fencing: Fenced
- Waterfront features: Stream/Pond
Lot
- Features: Park/Reserve, Playground Nearby, Schools, Shopping Nearby
Details
- Additional structures: Gazebo
Construction
Type & style
- Home type: SingleFamily
- Property subtype: Single Family Residence
Materials
- Foundation: Concrete Perimeter
- Roof: Asphalt
Condition
- Year built: 2012
Community & HOA
Community
- Features: Closet Organizers, Deck, Gazebo, No Animal Home, No Smoking Home, Natural Gas BBQ Hookup
- Security: Security System
Location
- Region: Saint Albert
Financial & listing details
- Price per square foot: C$320/sqft
- Date on market: 7/30/2026
- Ownership: Private
Liesbeth Andries
Liesbeth Andries
By pressing Contact Agent, you agree that the real estate professional identified above may call/text you about your search, which may involve use of automated means and pre-recorded/artificial voices. You don't need to consent as a condition of buying any property, goods, or services. Message/data rates may apply. You also agree to our Terms of Use. Zillow does not endorse any real estate professionals. We may share information about your recent and future site activity with your agent to help them understand what you're looking for in a home.
Price history
Price history is unavailable.
Public tax history
Tax history is unavailable.
Climate risks
Neighborhood: T8N
Nearby schools
GreatSchools rating
No schools nearby
We couldn't find any schools near this home.
- C$--4 bd4 ba2.1k sqft23 Eternity Cres, Saint Albert, AB T8N7R6Off Market
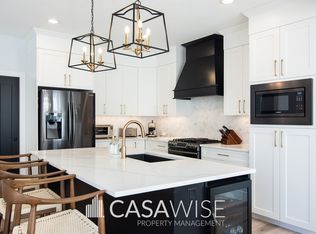
- C$829,9004 bd4 ba2.3k sqft6 Elise Pl, Saint Albert, AB T8N7P5For Sale
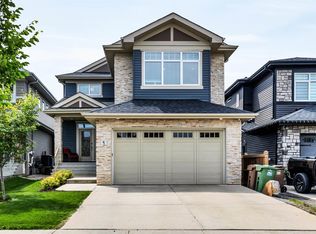
- C$579,9004 bd3 ba1.2k sqft96 Eastgate Way, Saint Albert, AB T8N7K1For Sale
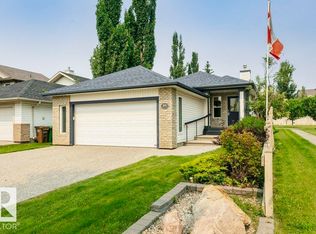
- C$--3 bd3 ba1.5k sqft50 Edinburgh Ct N #27, Saint Albert, AB T8N7X5Off Market

- C$518,8883 bd3 ba1.5k sqft50 Edinburgh Ct N #14, Saint Albert, AB T8N7X5For Sale
- C$469,9003 bd3 ba1.2k sqft57 A Erin Ridge Dr #18, Saint Albert, AB T8N6G1For Sale
- C$398,8573 bd3 ba1.4k sqft150 Everitt Dr N #11, Saint Albert, AB T8N7R8For Sale
- C$--2 bd2 ba970 sqft65 Element Dr N #278D890B1, Saint Albert, AB T8N7S1Off Market
Similar homes
- C$499,9003 bd3 ba1k sqft3 Holly Pl, Saint Albert, AB T8N 6W7For Sale
 MLS ID #E4501257, Erin L Willman, RE/MAX Elite. RAE
 - C$559,9004 bd4 ba2.1k sqft18069 89th St NW, Edmonton, AB T5Z 0J5For Sale
 MLS ID #E4501383, Jarett C Johnson, Realty Focus. RAE
 - C$611,9004 bd4 ba2.1k sqft6 Norfolk Close, Saint Albert, AB T8N 7B8For Sale
 MLS ID #E4501014, Brendan Spackman, Realty Focus. RAE
 - C$620,0004 bd3 ba2.1k sqft258 Albany Dr NW, Edmonton, AB T6V 0L3For Sale
 MLS ID #E4501354, Daniel E Yurdiga, Digger Real Estate Inc.. RAE
 - C$579,9004 bd4 ba1.9k sqft306 Hilliard Close NW, Edmonton, AB T6R 3G4For SaleMLS ID #E4501183, Elise M Pallard, Blackmore Real Estate. RAE
- C$524,9004 bd4 ba1.7k sqft16765 119th St NW, Edmonton, AB T5X 6K4For SaleMLS ID #E4499436, Dana M Bradley, Royal Lepage Arteam Realty. RAE
- C$499,9994 bd4 ba1.9k sqft16551 116th St NW, Edmonton, AB T5X 4B2For SaleMLS ID #E4500549, Kyle F Vidic, Exp Realty. RAE
- C$574,9994 bd4 ba1.8k sqft1007 Macewan Close SW, Edmonton, AB T6W 1K2For SaleMLS ID #E4500985, Stefan Radovanovic, MaxWell Polaris. RAE
- C$569,9994 bd4 ba1.8k sqft271 Westwood Point E, Fort Saskatchewan, AB T8L 4N5For SaleMLS ID #E4500858, Paul Guevara, 2% Realty Pro. RAE
- C$589,9003 bd3 ba1.9k sqft3632 Hummingbird Way NW, Edmonton, AB T5S 0K8For SaleMLS ID #E4497662, Zack D Lausen, RE/MAX Excellence. RAE
- C$599,9004 bd3 ba1.9k sqft1910 159th St SW, Edmonton, AB T6W 4X7For SaleMLS ID #E4501169, Yad Dhillon, Nationwide Realty Corp. RAE
- C$524,9004 bd4 ba1.8k sqft171 Cote Cres NW, Edmonton, AB T6V 1L4For SaleMLS ID #E4494177, Kent Clark, Blackmore Real Estate. RAE
- C$469,9904 bd4 ba1.1k sqft692 Secord Blvd NW, Edmonton, AB T5T 6Z6For SaleMLS ID #E4501317, Ian Alberto, MaxWell Polaris. RAE
- C$495,0003 bd3 ba1.6k sqft18139 75th St NW, Edmonton, AB T5Z 0M1For SaleMLS ID #E4495931, Mike Chadha, RE/MAX Excellence. RAE
- C$475,0004 bd4 ba1.5k sqft18080 89th St NW, Edmonton, AB T5Z 0J5For SaleMLS ID #E4499443, Daniel N Garth, Garth Realty Group Inc.. RAE
- C$479,0003 bd3 ba1k sqft1012 79th St SW, Edmonton, AB T6X 1E7For SaleMLS ID #E4501438, Rhonda C Navratil, REMAX River City. RAE
- C$570,0005 bd4 ba1.7k sqft1086 Grantham Dr NW, Edmonton, AB T5T 0W2For SaleMLS ID #E4500296, Amie Brown, REMAX River City. RAE
- C$559,9004 bd4 ba1.7k sqft18 Rockwell Close, Fort Saskatchewan, AB T8L 0E7For SaleMLS ID #E4499085, Daryl J Appleton, Real Broker. RAE
- C$599,9993 bd3 ba1.9k sqft22 Voleta Ct, Spruce Grove, AB T7X 0J8For SaleMLS ID #E4500428, Stefan Radovanovic, MaxWell Polaris. RAE
- C$395,0003 bd3 ba1.1k sqft15624 123rd St NW, Edmonton, AB T5X 2W3For SaleMLS ID #E4500851, Denise A Royer, Blackmore Real Estate. RAE
