Rare opportunity in sought-after Westmount, steps from 124 St, the river valley, U of A & downtown! Built with quality, this executive home showcases soaring 20’ ceilings, expansive windows & custom stone finishes. Comfort is elevated with dual boiler systems & in-floor heating throughout the home & garage. The chef’s kitchen features premium S/S appliances, walk-in pantry w/prep sink & access to a deck with BBQ, hot tub & fire pit. Offering 5 bedrooms & 6 bathrooms, including one in the heated 3-car garage, with room for up to five vehicles with 2 lifts. The primary retreat boasts a fireplace, spa-inspired ensuite with steam/massage shower, soaker tub, huge walk-in closet & private deck with southeast downtown views. Surround sound throughout every room. The basement offers a private suite with separate entrance, theatre, bar & pool table. Fully landscaped with RV parking, this residence blends luxury, space & function in one of Edmonton’s premier neighborhoods.
For sale
C$1,499,900
10821 128th St NW, Edmonton, AB T5M 0W3
5beds
2,989sqft
Single Family Residence
Built in 2014
-- sqft lot
$-- Zestimate®
C$502/sqft
C$-- HOA
What's special
Expansive windowsCustom stone finishesDual boiler systemsSoaker tubHuge walk-in closetBar and pool tableFully landscaped
- 46 days
- 41
- 3
Zillow last checked:
Listing updated:
Listed by:
Nicholas J Golden,
RE/MAX Professionals
Source: RAE,MLS®#: E4506011
Facts & features
Interior
Bedrooms & bathrooms
- Bedrooms: 5
- Bathrooms: 5
- Full bathrooms: 4
- 1/2 bathrooms: 1
Primary bedroom
- Level: Upper
Heating
- Forced Air-2, In Floor Heat System, Natural Gas
Cooling
- Air Conditioner
Appliances
- Included: Gas Stove, Second Dryer, Second Refrigerator, Second Washer, Second Dishwasher
Features
- Bar, Closet Organizers, No Animal Home, No Smoking Home
- Flooring: Carpet, Ceramic Tile, Vinyl Plank
- Basement: Full, Finished
- Fireplace features: Electric, Gas
Interior area
- Total structure area: 2,989
- Total interior livable area: 2,989 sqft
Video & virtual tour
Property
Parking
- Total spaces: 4
- Parking features: Triple Garage Attached
- Attached garage spaces: 3
Features
- Levels: 2 Storey,3
- Patio & porch: Deck
- Exterior features: Landscaped, Playground Nearby, Exterior Walls- 2"x6", Fire Pit
- Pool features: Community, Public Swimming Pool
- Spa features: Hot Tub, Community
- Fencing: Fenced
Lot
- Features: Landscaped, Playground Nearby, Near Public Transit, Schools, Shopping Nearby, Public Transportation
Details
- Other equipment: Intercom
Construction
Type & style
- Home type: SingleFamily
- Property subtype: Single Family Residence
Materials
- Foundation: Concrete Perimeter
- Roof: Asphalt
Condition
- Year built: 2014
Community & HOA
Community
- Features: Bar, Closet Organizers, Deck, Exterior Walls- 2"x6", Fire Pit, Intercom, No Animal Home, No Smoking Home, See Remarks
- Security: Carbon Monoxide Detectors
Location
- Region: Edmonton
Financial & listing details
- Price per square foot: C$502/sqft
- Date on market: 8/28/2026
- Ownership: Private
Price history
Price history is unavailable.
Public tax history
Tax history is unavailable.
Climate risks
Neighborhood: Westmount
Nearby schools
GreatSchools rating
No schools nearby
We couldn't find any schools near this home.
- C$--2 bd3 ba1.2k sqft12803 108th Ave NW #1472649, Edmonton, AB T5M2C1Off Market
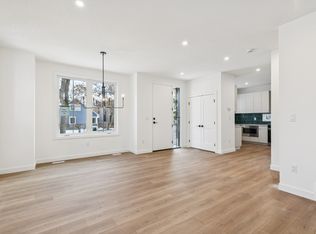
- C$--2 bd3 ba1.1k sqft12803 108th Ave NW #1472650, Edmonton, AB T5M2C1Off Market
- C$--1 bd1 ba583 sqft12803 108th Ave NW #1472651, Edmonton, AB T5M2C1Off Market
- C$140,0002 bd1 ba725 sqft10720 127th St NW #304, Edmonton, AB T5M0S3For Sale

Similar homes
- C$1,399,9005 bd4 ba2.8k sqft10637 128th St NW, Edmonton, AB T5N 1W6For Sale
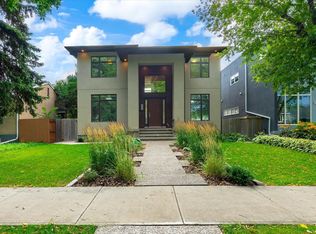 MLS ID #E4507381, Albert J Kozel, Homes & Gardens Real Estate Limited. RAE
 - C$1,470,0004 bd4 ba2.4k sqft10615 135th St NW, Edmonton, AB T5N 2C9For Sale
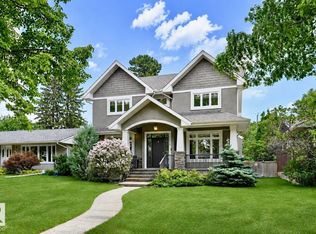 MLS ID #E4510239, Chris Squires, Realty Unleashed Inc. RAE
 - C$1,475,0003 bd4 ba1.6k sqft10427 134th St NW, Edmonton, AB T5N 2B3For Sale
 MLS ID #E4508684, Clare Packer, RE/MAX Excellence. RAE
 - C$1,599,0005 bd5 ba3.4k sqft14132 97th Ave NW, Edmonton, AB T5N 0C9For Sale
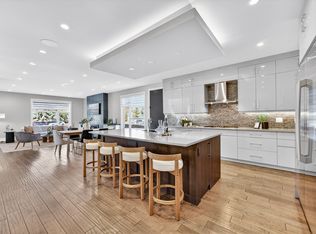 MLS ID #E4483191, Adrian Michelutti, Exp Realty. RAE
