This beautiful family home is just STEPS FROM SCHOOLS and BACKS ONTO PARK; perfect for summer exploring or winter sledding. With two bedrooms and one bathroom up and three bedrooms and one bathroom on the lower levels, this home offers room to grow! The vaulted main floor offers a tastefully done kitchen with ample cabinet space and the dining and living areas allow for space to entertain. Step out onto the large deck perfect for summer BBQ's and morning coffee. The large yard backs onto a park, offering privacy and serenity. Recent updates include Furnace (2023), A/C (2023), Sewer Line (2023), Tankless Hot Water Heater (2025) and Sump Pump (2026). Additional updates over the years include Windows, Siding, Kitchen & Bathrooms! PLUS Shingles to be replaced prior to possession! Incredible move-in ready property, in an even better location!
For sale
C$489,900
154 Pine St, Strathcona County, AB T8A 1H1
5beds
1,033sqft
Single Family Residence
Built in 1962
-- sqft lot
$-- Zestimate®
C$474/sqft
C$-- HOA
What's special
Backs onto parkVaulted main floorTastefully done kitchenAmple cabinet space
- 9 hours |
- 9 |
- 0 |
Zillow last checked:
Listing updated:
Listed by:
Amber Sieben,
Royal LePage Prestige Realty,
Morgan Rice,
Royal LePage Prestige Realty
Source: RAE,MLS®#: E4502389
Facts & features
Interior
Bedrooms & bathrooms
- Bedrooms: 5
- Bathrooms: 2
- Full bathrooms: 2
Primary bedroom
- Level: Upper
Family room
- Level: Lower
Heating
- Forced Air-1, Natural Gas
Cooling
- Air Conditioner, Air Conditioning-Central
Appliances
- Included: Dishwasher-Built-In, Dryer, Microwave, Refrigerator, Electric Stove, Washer, Water Softener, Tankless Water Heater
Features
- Vaulted Ceiling(s)
- Flooring: Ceramic Tile, Hardwood, Vinyl Plank
- Windows: Window Coverings, Vinyl Windows
- Basement: Partial, Finished
- Fireplace features: Electric
Interior area
- Total structure area: 1,033
- Total interior livable area: 1,033 sqft
Property
Parking
- Total spaces: 1
- Parking features: Parking Pad, Single Garage Attached, Garage Control, Garage Opener
- Attached garage spaces: 1
Features
- Levels: 4 Level Split,4
- Patio & porch: Deck
- Exterior features: Backs Onto Park/Trees, Playground Nearby, Fire Pit
- Fencing: Fenced
Lot
- Features: Backs Onto Park/Trees, Playground Nearby, Near Public Transit, Schools, Shopping Nearby, Public Transportation
Details
- Additional structures: Storage Shed
- Other equipment: TV Wall Mount
Construction
Type & style
- Home type: SingleFamily
- Property subtype: Single Family Residence
Materials
- Foundation: Concrete Perimeter
- Roof: Asphalt
Condition
- Year built: 1962
Community & HOA
Community
- Features: Deck, Fire Pit, Hot Water Tankless, Vaulted Ceiling, Natural Gas BBQ Hookup
- Security: Carbon Monoxide Detectors, Smoke Detector(s), Detectors Smoke
Location
- Region: Strathcona County
Financial & listing details
- Price per square foot: C$474/sqft
- Date on market: 8/6/2026
- Ownership: Private
A
Amber Sieben
By pressing Contact Agent, you agree that the real estate professional identified above may call/text you about your search, which may involve use of automated means and pre-recorded/artificial voices. You don't need to consent as a condition of buying any property, goods, or services. Message/data rates may apply. You also agree to our Terms of Use. Zillow does not endorse any real estate professionals. We may share information about your recent and future site activity with your agent to help them understand what you're looking for in a home.
Price history
Price history is unavailable.
Public tax history
Tax history is unavailable.
Climate risks
Neighborhood: T8A
Nearby schools
GreatSchools rating
No schools nearby
We couldn't find any schools near this home.
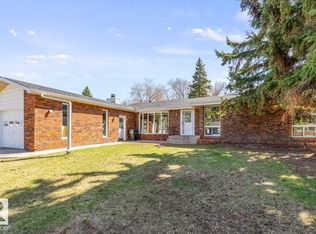
- C$499,9993 bd2 ba1.3k sqft9 Yew Ct, Strathcona County, AB T8A1H8For Sale
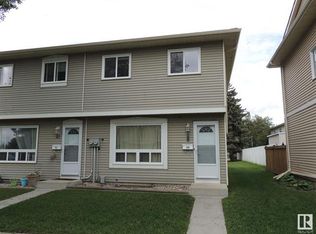
- C$--3 bd2 ba1.1k sqft80 Oak St #2131, Strathcona County, AB T8A0W1Off Market

- C$--3 bd1 ba1k sqft29 Spruce Ave #3B-1BA-1050SQFT, Strathcona County, AB T8A2B7Off Market
- C$--3 bd1 ba1k sqft29 Spruce Ave #83B9331A1, Strathcona County, AB T8A2B7Off Market
- C$--3 bd1 ba1k sqft29 Spruce Ave #C064A7D20, Strathcona County, AB T8A2B7Off Market
- C$--2 bd1 ba864 sqft29 Spruce Ave #6C5DA434D, Strathcona County, AB T8A2B7Off Market
- C$--2 bd1 ba864 sqft29 Spruce Ave #4BE175D8D, Strathcona County, AB T8A2B7Off Market
- C$--1 bd1 ba720 sqft29 Spruce Ave #5472095D9, Strathcona County, AB T8A2B7Off Market
Similar homes
- C$499,9003 bd3 ba1.1k sqft9503 54th St NW, Edmonton, AB T6B 1H4For Sale
 MLS ID #E4502347, Michael T Pelley, REMAX River City. RAE
 - C$469,0005 bd3 ba1.2k sqft2416 35th St NW, Edmonton, AB T6L 4M3For Sale
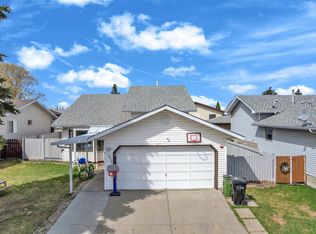 MLS ID #E4501975, Jarnail Bhatti, MaxWell Polaris. RAE
 - C$674,7024 bd3 ba1.3k sqft148 Forrest Dr, Strathcona County, AB T8A 6A8For Sale
 MLS ID #E4502351, Scott J Macmillan, RE/MAX Elite. RAE
 - C$524,9003 bd3 ba1.2k sqft6806 110th St NW, Edmonton, AB T6H 3E7For Sale
 MLS ID #E4502357, Christopher E Hampson, RE/MAX Excellence. RAE
 - C$539,9004 bd4 ba1.5k sqft556 Foxboro Loop, Strathcona County, AB T8A 0P6For SaleMLS ID #E4500133, Michael H Draper, Real Broker. RAE
- C$559,7024 bd4 ba1.5k sqft17 Amesbury Wynd, Strathcona County, AB T8B 0B5For SaleMLS ID #E4491450, Scott J Macmillan, RE/MAX Elite. RAE
- C$574,9004 bd3 ba1.2k sqft592 Rainbow Cres, Strathcona County, AB T8A 5N6For SaleMLS ID #E4492884, Shane A Matwie, Century 21 Masters. RAE
- C$475,0003 bd4 ba1.3k sqft20 Brighton Bay, Strathcona County, AB T8H 2C3For SaleMLS ID #E4497588, Mack Karwacki, Black Sheep Realty. RAE
- C$469,7073 bd4 ba1.3k sqft136 Bothwell Pl, Strathcona County, AB T8H 2M7For SaleMLS ID #E4495252, Sonia Tarabay, RE/MAX Elite. RAE
- C$418,8003 bd2 ba943 sqft371 Kirkpatrick Cres NW, Edmonton, AB T6L 5C9For SaleMLS ID #E4502163, Nancy Stratton, Royal LePage Noralta Real Estate. RAE
- C$475,0004 bd2 ba1.1k sqft9835 74th St, Edmonton, AB T6A 2X6For SaleMLS ID #E4494585, Amanda Annetts, The Good Real Estate Company. RAE
- C$464,9005 bd2 ba1.1k sqft10735 50th St NW, Edmonton, AB T6A 2E3For SaleMLS ID #E4494980, Levi Hooft, Exp Realty. RAE
- C$549,9003 bd3 ba1.3k sqft97 Foxboro Way, Strathcona County, AB T8A 6B5For SaleMLS ID #E4501331, Cheryl L Kurek, NOW Real Estate Group. RAE
- C$504,9005 bd2 ba1k sqft12136 135a Ave NW, Edmonton, AB T5L 3Z3For SaleMLS ID #E4501305, Max Segal, Real Broker. RAE
- C$540,0004 bd3 ba1.3k sqft9716 160th St NW, Edmonton, AB T5P 3C8For SaleMLS ID #E4502408, Calvin R Hexter, Exp Realty. RAE
- C$524,0004 bd2 ba1k sqft7803 73rd St NW, Edmonton, AB T6B 1Z5For SaleMLS ID #E4497019, Taylor Mahl, Real Broker. RAE
- C$479,0005 bd3 ba1.2k sqft5418 17a Ave NW, Edmonton, AB T6L 1L2For SaleMLS ID #E4497736, Umang Thakkar, MaxWell Polaris. RAE
- C$459,9004 bd3 ba1.2k sqft2428 142nd Ave NW, Edmonton, AB T5Y 1R2For SaleMLS ID #E4501252, Alma Hadzic, MaxWell Polaris. RAE
- C$469,9004 bd4 ba1.2k sqft9256 75th St NW, Edmonton, AB T6C 2H4For SaleMLS ID #E4497957, Deepak Chopra, E4 Realty. RAE
- C$354,9994 bd2 ba1k sqft3615 10th Ave NW, Edmonton, AB T6L 2L2For SaleMLS ID #E4501971, Jessie Stead, Royal LePage Noralta Real Estate. RAE
