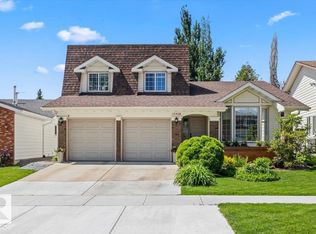
Are you looking to live in Akinsdale backing onto Atwood Park? This rare location in St. Albert offers summertime fun at the park with your family, right outside your backyard. They always say LOCATION, LOCATION, and this one has it with a path and a soccer field too! Inside, you will find a 5-bedroom, 3-bathroom home ready for your decorating touch! Enjoy family meals & games in the very spacious dining room and easy meal prep in the large kitchen, complete with ample cabinetry, long counter spaces and lots of storage. The Primary bedroom is KING SIZED with a 3-piece bathroom, and downstairs there are 2 more bedrooms, a very large family room, and a 4-piece bathroom! Everything you need is here for you when it comes to storage, space, and layout. PLUS... there are large, sunny windows; as it is a Bi-level home facing Southwest. There are nice trees in the yard, and there is a large deck! EXTRA bonuses are NEWER A/C ('21), FURNACE is High Efficiency, HOT WATER TANK ('25)& SOLAR PANELS ('24). Don't wait!
For sale
C$439,000
23 Allison Pl, Saint Albert, AB T8N 3A1
5beds
1,254sqft
Single Family Residence
Built in 1978
-- sqft lot
$-- Zestimate®
C$350/sqft
C$-- HOA
What's special
Very spacious dining roomLarge kitchenAmple cabinetryLong counter spacesLots of storageVery large family roomLarge deck
- 41 days |
- 94 |
- 4 |
Zillow last checked:
Listing updated:
Listed by:
Jill Turgeon,
One Percent Realty
Source: RAE,MLS®#: E4491867
Facts & features
Interior
Bedrooms & bathrooms
- Bedrooms: 5
- Bathrooms: 3
- Full bathrooms: 3
Primary bedroom
- Level: Main
Family room
- Level: Basement
Heating
- Forced Air-1, Natural Gas
Cooling
- Air Conditioner, Air Conditioning-Central, Fan-Ceiling
Appliances
- Included: Dishwasher-Built-In, Dryer, Garburator, Exhaust Fan, Humidifier-Power(Furnace), Electric Stove, Washer, See Remarks, Second Refrigerator, Gas Water Heater
Features
- No Animal Home, No Smoking Home
- Flooring: Carpet, Linoleum
- Windows: Window Coverings, Vinyl Windows
- Basement: Full, Finished
Interior area
- Total structure area: 1,254
- Total interior livable area: 1,254 sqft
Video & virtual tour
Property
Parking
- Total spaces: 4
- Parking features: Double Garage Attached, Garage Control, Garage Opener
- Attached garage spaces: 2
Features
- Levels: Bi-Level,2
- Patio & porch: Deck
- Exterior features: Backs Onto Park/Trees, Low Maintenance Landscape, Playground Nearby
- Fencing: Fenced
Lot
- Features: Backs Onto Park/Trees, Level, Low Maintenance Landscape, Park/Reserve, Playground Nearby, Schools, Shopping Nearby
- Topography: Level
Construction
Type & style
- Home type: SingleFamily
- Property subtype: Single Family Residence
Materials
- Foundation: Concrete Perimeter
- Roof: Asphalt
Condition
- Year built: 1978
Community & HOA
Community
- Features: Deck, Hot Water Natural Gas, No Animal Home, No Smoking Home
- Security: Smoke Detector(s), Detectors Smoke
Location
- Region: Saint Albert
Financial & listing details
- Price per square foot: C$350/sqft
- Date on market: 6/4/2026
- Ownership: Private
Jill Turgeon
Jill Turgeon
By pressing Contact Agent, you agree that the real estate professional identified above may call/text you about your search, which may involve use of automated means and pre-recorded/artificial voices. You don't need to consent as a condition of buying any property, goods, or services. Message/data rates may apply. You also agree to our Terms of Use. Zillow does not endorse any real estate professionals. We may share information about your recent and future site activity with your agent to help them understand what you're looking for in a home.
Price history
Price history is unavailable.
Public tax history
Tax history is unavailable.
Climate risks
Neighborhood: Akinsdale
Nearby schools
GreatSchools rating
No schools nearby
We couldn't find any schools near this home.
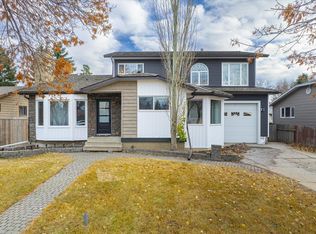
- C$600,0004 bd4 ba2.1k sqft67 Arlington Dr, Saint Albert, AB T8N2Z2For Sale
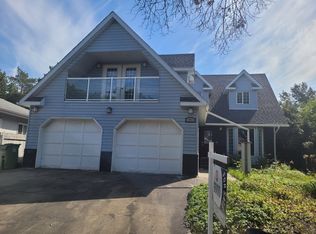
- C$--5 bd4 ba-- sqft11 Ainsley Pl #5, Saint Albert, AB T8N5V8Off Market
- C$529,9003 bd2 ba1.3k sqft44 Arlington Dr, Saint Albert, AB T8N2V5For Sale

- C$459,9003 bd2 ba1.2k sqft37 Sunnyside Cres, Saint Albert, AB T8N0J4For Sale

- C$--4 bd3 ba-- sqft23 Arcand Dr, Saint Albert, AB T8N5P1Off Market
- C$--3 bd2 ba1.3k sqft34 Fawcett Cres #1A, Saint Albert, AB T8N1W3Off Market
- C$549,0006 bd4 ba1.9k sqft10 Abbey Cres, Saint Albert, AB T8N2X2For Sale
- C$535,0004 bd3 ba1.7k sqft15 Akins Dr, Saint Albert, AB T8N2H6For Sale
Similar homes
- C$424,9005 bd2 ba1k sqft23 E Spruce Cres, Saint Albert, AB T8N 0H4For Sale
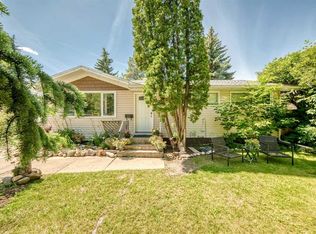 MLS ID #A2327266, Sahil Devnani, Associate, Century 21 Bravo Realty. courtesy of Pillar9 System
 - C$429,9005 bd2 ba1.3k sqft13803 133rd Ave NW, Edmonton, AB T5L 3T3For Sale
 MLS ID #E4498757, Rob W Coble, RE/MAX Elite. RAE
 - C$429,0006 bd2 ba1.1k sqft16501 106th Ave NW, Edmonton, AB T5P 0X1For Sale
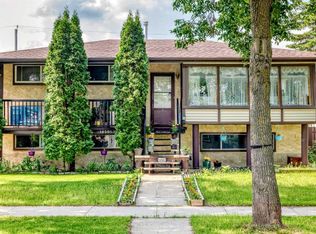 MLS ID #A2326250, Joanna Erika Bariwan, Associate, Ace Realty. courtesy of Pillar9 System
 - C$464,9003 bd3 ba1.6k sqft15908 112th St NW, Edmonton, AB T5X 4S8For Sale
 MLS ID #E4497272, Cheris Unrau, Real Broker. RAE
 - C$449,9004 bd3 ba1.5k sqft17115 92nd St NW, Edmonton, AB T5Z 2N1For SaleMLS ID #E4496733, Zack D Lausen, RE/MAX Excellence. RAE
- C$479,9005 bd2 ba1k sqft13307 122nd St NW, Edmonton, AB T5L 0G4For SaleMLS ID #E4497054, Angela D Tassone, Lux Real Estate Inc. RAE
- C$409,0005 bd2 ba1.2k sqft15707 92nd Ave NW, Edmonton, AB T5R 5C5For SaleMLS ID #E4497102, Bill Chan, Sterling Real Estate. RAE
- C$459,0005 bd3 ba1.1k sqft17918 63a Ave NW, Edmonton, AB T5T 2J2For SaleMLS ID #E4496414, Bryce A Young, Maxwell Heritage Realty. RAE
- C$449,9003 bd3 ba1.2k sqft4224 89th St NW, Edmonton, AB T6K 1B9For SaleMLS ID #E4498294, Harman Dhanoa, Royal Lepage Magna. RAE
- C$479,9004 bd2 ba1k sqft12224 55th St NW, Edmonton, AB T5W 3R4For SaleMLS ID #E4498476, Errol J Scott, Exp Realty. RAE
- C$435,0004 bd3 ba1.1k sqft135 Homestead Cres NW, Edmonton, AB T5A 2Y1For SaleMLS ID #E4492646, Adela Mudryk, Century 21 Masters. RAE
- C$439,9005 bd3 ba954 sqft5108 138a Ave NW, Edmonton, AB T5A 4Z6For SaleMLS ID #E4491715, Chris Mooney, Exp Realty. RAE
- C$450,0002 bd2 ba1.4k sqft17927 92a St NW, Edmonton, AB T5Z 2J9For SaleMLS ID #E4495531, Shaun C Cunningham, RE/MAX Real Estate. RAE
- C$399,9003 bd2 ba1.2k sqft14612 117a St NW, Edmonton, AB T5X 1K2For SaleMLS ID #E4495110, Oksana Liva, REMAX River City. RAE
- C$442,5004 bd2 ba1k sqft16206 79a Ave NW, Edmonton, AB T5R 3J1For SaleMLS ID #E4492859, Angela D Tassone, Lux Real Estate Inc. RAE
- C$509,9003 bd3 ba1.4k sqft10223 174th Ave NW, Edmonton, AB T5X 5W5For SaleMLS ID #E4497580, Jamie C Hubick, Royal Lepage Arteam Realty. RAE
- C$425,0004 bd2 ba1k sqft7515 130th Ave NW, Edmonton, AB T5C 1Y3For SaleMLS ID #E4495722, Rahul N Khatri, Ohmer Realty. RAE
- C$434,9905 bd3 ba995 sqft11330 101st St NW, Edmonton, AB T5G 2A7For SaleMLS ID #E4497176, Ian Alberto, MaxWell Polaris. RAE
- C$435,0005 bd3 ba1.2k sqft149 Cottonwood Ave, Strathcona County, AB T8A 1X8For SaleMLS ID #E4497085, Danielle A McGale, MaxWell Devonshire Realty. RAE
- C$439,9003 bd2 ba1.1k sqft10235 74th St NW, Edmonton, AB T6A 2Y2For SaleMLS ID #E4497637, Jeremiah H Townsend, MaxWell Progressive. RAE
