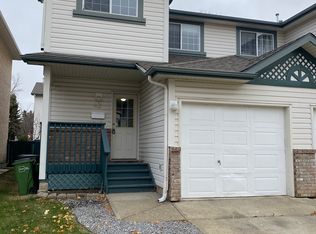
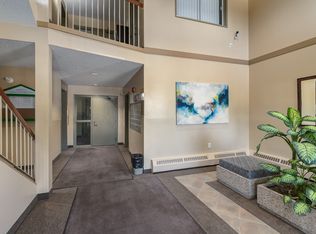
Beautiful End-Unit Condo AVAILABLE IMMEDIATELY Welcome to Unit 30 at 300 Hooper Crescent NW, Edmonton- a spacious and well maintained end-unit bareland condo offering comfortable living across multiple levels. This attractive home features 2 bedrooms, 2.5 bathrooms, a fully finished basement providing plenty of space for a growing family, professional, or anyone looking for additional living and recreation space. The main level offers a bright and welcoming living room, along with a functional layout designed for everyday family living and entertaining. Upstairs, you will find two comfortable bedrooms and 2 full bathrooms. The fully finished basement provides valuable additional space that can be used as a family room, recreation area, home office, or guest space. Additonal features include a single attached garage, A/C, and an updated plumbing pipes convenient access and added privacy and natural light of an end-unit location. Available Immediately.
For sale
C$287,500
300 Hooper Cres #30, Edmonton, AB T5A 5B3
2beds
1,166sqft
Townhouse
Built in 1995
1,885 Square Feet Lot
$-- Zestimate®
C$246/sqft
C$-- HOA
What's special
Single attached garageUpdated plumbing pipes
- 5 days
- 10
- 1
Zillow last checked:
Listing updated:
Listed by:
Yinka B Balogun,
Royal LePage Noralta Real Estate
Source: RAE,MLS®#: E4505699
Facts & features
Interior
Bedrooms & bathrooms
- Bedrooms: 2
- Bathrooms: 3
- Full bathrooms: 2
- 1/2 bathrooms: 1
Primary bedroom
- Level: Upper
Family room
- Level: Basement
- Area: 239.94
- Dimensions: 18.6 x 12.9
Heating
- Forced Air-1, Natural Gas
Cooling
- Air Conditioner
Appliances
- Included: Dryer, Refrigerator, Electric Stove, Washer
Features
- Flooring: Vinyl Plank
- Basement: Full, Finished
- Fireplace features: Gas
Interior area
- Total structure area: 1,166
- Total interior livable area: 1,166 sqft
Property
Parking
- Total spaces: 2
- Parking features: Single Garage Attached
- Attached garage spaces: 1
Features
- Levels: 2 Storey,2
- Exterior features: Landscaped, Playground Nearby
- Fencing: Fenced
Lot
- Size: 1,885 Square Feet
- Features: Corner Lot, Landscaped, Playground Nearby, Near Public Transit, Schools, Shopping Nearby, Public Transportation
Construction
Type & style
- Home type: Townhouse
- Property subtype: Townhouse
Materials
- Foundation: Concrete Perimeter
- Roof: Asphalt
Condition
- Year built: 1995
Community & HOA
Community
- Security: Smoke Detector(s), Detectors Smoke
HOA
- Has HOA: Yes
- Services included: Insur. for Common Areas, Professional Management, Reserve Fund Contribution
Location
- Region: Edmonton
Financial & listing details
- Price per square foot: C$246/sqft
- Date on market: 8/27/2026
- Ownership: Private
Price history
Price history is unavailable.
Public tax history
Tax history is unavailable.
Climate risks
Neighborhood: Hermitage
Nearby schools
GreatSchools rating
No schools nearby
We couldn't find any schools near this home.
Similar homes
- C$272,5003 bd3 ba1.3k sqftVictory Village, Edmonton, AB T5Y 2S3For Sale
 MLS ID #E4503773, Lacey J Hewitt, Royal Lepage Arteam Realty. RAE
 - C$274,9003 bd3 ba1.4k sqftTiffany Lane, Edmonton, AB T6L 7B3For Sale
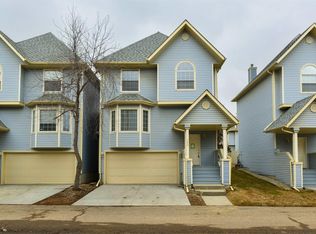 MLS ID #E4505441, Josh M Cudmore, Exp Realty. RAE
 - C$269,9003 bd3 ba1.4k sqftBeacon Pointe, Edmonton, AB T5Y 2T2For Sale
 MLS ID #E4500829, Sandy Kahlon, RE/MAX Excellence. RAE
 - C$235,0003 bd3 ba1.2k sqftConcord Park, Edmonton, AB T5Y 2L3For Sale
 MLS ID #E4503528, Deidre B Harrison, Real Broker. RAE
