Beautifully maintained family home on an exceptional 9,000+ sq ft lot! Freshly painted and full of character, this property offers mature fruit trees, lush green space, a large deck, storage shed, fenced dog run, rear alley access, and endless room to enjoy the outdoors. Inside, the welcoming foyer leads to two living areas, two dining spaces, and a functional layout with main-floor laundry/mudroom and access to the double attached garage. Upstairs features 3 bedrooms, 2 baths, a loft overlooking the foyer, and a spacious primary suite with double vanities, jacuzzi tub, and separate shower. The finished basement offers abundant storage, a cozy library, theatre/family room, and space for a future 4th bedroom. Recent upgrades include laminate flooring, triple-pane windows, and an overhead garage door. Ideally located near Anthony Henday, West Edmonton Mall, schools, shopping, transit, and more. A rare opportunity in sought-after west Edmonton!
For sale
C$525,000
9820 183rd St NW, Edmonton, AB T5T 3R2
3beds
2,054sqft
Single Family Residence
Built in 1987
9,149 Square Feet Lot
$-- Zestimate®
C$256/sqft
C$-- HOA
What's special
Mature fruit treesLush green spaceLarge deckStorage shedFenced dog runRear alley accessWelcoming foyer
- 2 days
- 28
- 2
Zillow last checked:
Listing updated:
Listed by:
Justin Batiuk,
Sable Realty
Source: RAE,MLS®#: E4515476
Facts & features
Interior
Bedrooms & bathrooms
- Bedrooms: 3
- Bathrooms: 3
- Full bathrooms: 2
- 1/2 bathrooms: 1
Primary bedroom
- Level: Upper
Family room
- Level: Main
- Area: 224.19
- Dimensions: 15.9 x 14.1
Heating
- Forced Air-1, Natural Gas
Cooling
- Air Conditioner, Air Conditioning-Central, Fan-Ceiling
Appliances
- Included: Dishwasher-Built-In, Dryer, Freezer, Exhaust Fan, Microwave, Refrigerator, Electric Stove, Washer, See Remarks, Gas Water Heater
Features
- No Smoking Home, Vaulted Ceiling(s), Wet Bar, Workshop, Central Vacuum, Vacuum System Attachments, Vacuum Systems
- Flooring: Carpet, Laminate Flooring, Linoleum
- Windows: Curtains and Blinds, Vinyl Windows
- Basement: Full, Finished
- Fireplace features: Electric, Wood Burning
Interior area
- Total structure area: 2,054
- Total interior livable area: 2,054 sqft
Property
Parking
- Total spaces: 2
- Parking features: Double Garage Attached, Front Drive Access, Garage Control, Garage Opener
- Attached garage spaces: 2
- Has uncovered spaces: Yes
Features
- Levels: 2 Storey,3
- Patio & porch: Deck
- Exterior features: Landscaped, Playground Nearby, Vegetable Garden, Dog Run, Exterior Walls- 2"x6"
Lot
- Size: 9,149 Square Feet
- Features: Fully Fenced, Near Golf Course, Landscaped, Level, Playground Nearby, Near Public Transit, Schools, Shopping Nearby, Vegetable Garden, See Remarks, Golf Nearby, Public Transportation
- Topography: Level
- Residential vegetation: Fruit Trees/Shrubs
Details
- Additional structures: Storage Shed
Construction
Type & style
- Home type: SingleFamily
- Property subtype: Single Family Residence
Materials
- Foundation: Concrete Perimeter
- Roof: Asphalt
Condition
- Year built: 1987
Community & HOA
Community
- Features: Deck, Dog Run-Fenced In, Exterior Walls- 2"x6", Hot Water Natural Gas, No Smoking Home, Vaulted Ceiling, Wet Bar, Workshop, See Remarks, Vacuum System-Roughed-In
- Security: Security System, Carbon Monoxide Detectors, Smoke Detector(s), Detectors Smoke
Location
- Region: Edmonton
Financial & listing details
- Price per square foot: C$256/sqft
- Date on market: 11/5/2026
- Ownership: Private
Price history
Price history is unavailable.
Public tax history
Tax history is unavailable.
Climate risks
Neighborhood: West Jasper Place
Nearby schools
GreatSchools rating
No schools nearby
We couldn't find any schools near this home.

Similar homes
- C$539,9003 bd3 ba1.5k sqft11727 27th Ave NW, Edmonton, AB T6J 3N7For Sale
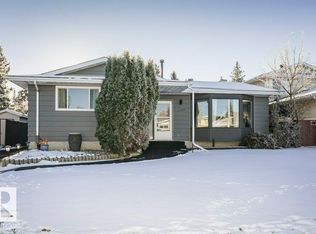 MLS ID #E4515523, Renee Y Brown, MaxWell Devonshire Realty. RAE
- C$550,0006 bd3 ba1k sqft8330 165th St NW, Edmonton, AB T5R 2R4For Sale
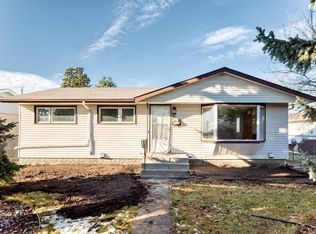 MLS ID #E4515545, Helison S Aniyi, Alta-Pro Realty. RAE
- C$495,0004 bd3 ba1.7k sqft18923 82nd Ave NW, Edmonton, AB T5T 5A3For Sale
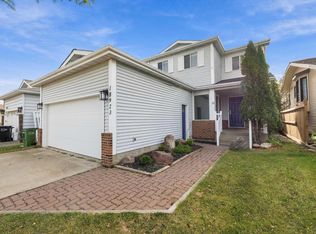 MLS ID #E4513698, Mike Marsh, RE/MAX Elite. RAE
- C$464,9004 bd3 ba1.8k sqft17915 99a Ave NW, Edmonton, AB T5T 3P9For Sale
 MLS ID #E4507735, Kathleen Wong, NOW Real Estate Group. RAE
