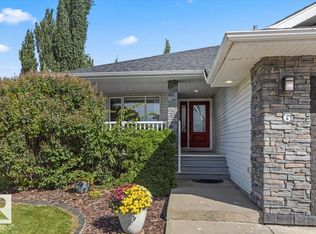
ABSOLUTE PERFECTION describes this immaculate executive 55+ WALK-OUT BUNGALOW, beautifully situated with stunning views of the natural reserve and pond behind! This home shows beautifully and offers a bright, open layout with VAULTED CEILINGS and HARDWOOD flooring. The main floor features a spacious living room with a three-sided GAS FIREPLACE and a gorgeous RENOVATED KITCHEN with GRANITE COUNTERTOPS, and UNDER-CABINET LIGHTING. The dining nook offers access to the back deck and peaceful views. Also on the main floor are a convenient laundry room with extra storage, a 2-piece bath and a private primary suite with a 4-piece ensuite. The fully finished walk-out basement is warm and inviting, featuring a family room with a second GAS FIREPLACE, office area, guest bedroom, 4-piece bathroom and plenty of storage. CENTRAL A/C and a double attached garage complete this exceptional home!
For sale
C$574,900
4 Heritage Way #11, Saint Albert, AB T8N 6W3
3beds
1,191sqft
Duplex, Half Duplex
Built in 1999
-- sqft lot
$-- Zestimate®
C$483/sqft
C$-- HOA
What's special
Bright open layoutVaulted ceilingsHardwood flooringThree-sided gas fireplaceGorgeous renovated kitchenGranite countertopsUnder-cabinet lighting
- 15 hours
- 3
- 1
Zillow last checked:
Listing updated:
Listed by:
Erin L Willman,
RE/MAX Elite,
Maria Mazzuca,
RE/MAX Elite
Source: RAE,MLS®#: E4506663
Facts & features
Interior
Bedrooms & bathrooms
- Bedrooms: 3
- Bathrooms: 3
- Full bathrooms: 2
- 1/2 bathrooms: 1
Primary bedroom
- Level: Main
Heating
- Forced Air-1, Natural Gas
Cooling
- Air Conditioner, Air Conditioning-Central
Appliances
- Included: Dishwasher-Built-In, Dryer, Microwave Hood Fan, Refrigerator, Electric Stove, Washer
Features
- Flooring: Carpet, Hardwood
- Windows: Window Coverings
- Basement: Full, Finished, Walkout Basement, Walkout Basement
Interior area
- Total structure area: 1,191
- Total interior livable area: 1,191 sqft
Video & virtual tour
Property
Parking
- Total spaces: 2
- Parking features: Double Garage Attached, Garage Control, Garage Opener
- Attached garage spaces: 2
Features
- Levels: 2
- Patio & porch: Deck
- Exterior features: Landscaped
Lot
- Features: Landscaped, Shopping Nearby, See Remarks
Construction
Type & style
- Home type: MultiFamily
- Architectural style: Bungalow
- Property subtype: Duplex, Half Duplex
- Attached to another structure: Yes
Materials
- Foundation: Concrete Perimeter
- Roof: Asphalt
Condition
- Year built: 1999
Community & HOA
Community
- Features: Deck, Walkout Basement, See Remarks
- Senior community: Yes
HOA
- Has HOA: Yes
- Services included: Amenities w/Condo, Exterior Maintenance, Insur. for Common Areas, Landscape/Snow Removal, Professional Management, Reserve Fund Contribution
Location
- Region: Saint Albert
Financial & listing details
- Price per square foot: C$483/sqft
- Date on market: 9/2/2026
- Ownership: Condo Property
Price history
Price history is unavailable.
Public tax history
Tax history is unavailable.
Climate risks
Neighborhood: Heritage Lakes
Nearby schools
GreatSchools rating
No schools nearby
We couldn't find any schools near this home.

Similar homes
- C$425,0003 bd3 ba1.6k sqftGovernors Hill, Saint Albert, AB T8N 6H4For Sale
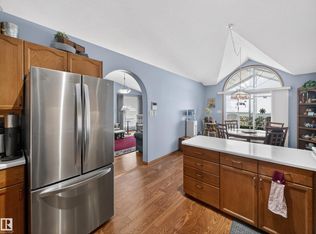 MLS ID #E4506496, Damon P Enns, RE/MAX Elite. RAE
 - C$589,0005 bd4 ba1.7k sqft25 Hansen Close, Saint Albert, AB T8N 6J7For Sale
 MLS ID #E4506000, Ernest Apostal, Bermont Realty (1983) Ltd. RAE
 - C$549,9984 bd3 ba1k sqft21 Sheridan Dr, Saint Albert, AB T8N 0J1For Sale
 MLS ID #E4506613, Dane Phaneuf, Exp Realty. RAE
 - C$739,9004 bd3 ba1.4k sqft6 Hunter Pl, Saint Albert, AB T8N 5W6For Sale
 MLS ID #E4506601, Kent Clark, Blackmore Real Estate. RAE
