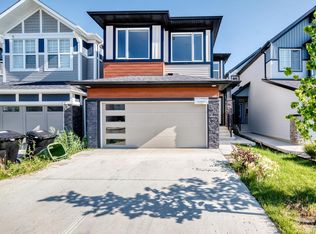
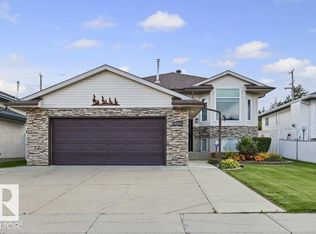
BETTER THAN NEW & MOVE-IN READY! Skip the wait and the added expense of a new build, this stylish home already includes landscaping, window coverings, appliances, central A/C and an incredible outdoor living space. The main floor features durable vinyl plank flooring, while the upper level offers comfortable carpet throughout. The stunning kitchen showcases floor-to-ceiling cabinetry, providing exceptional storage and a sleek, modern feel. Upstairs, you'll find a spacious BONUS ROOM, 3 bedrooms including a generous primary suite with ensuite, plus a 4pc main bath. The fully hardscaped backyard is designed for effortless entertaining and relaxation, featuring a pergola, hot tub, stonework and deck, without the time and upkeep of a traditional yard. Complete with a double attached garage.
For sale
C$579,000
7132 182nd Ave NW, Edmonton, AB T5Z 0M1
3beds
2,053sqft
Single Family Residence
Built in 2021
3,466 Square Feet Lot
$-- Zestimate®
C$282/sqft
C$-- HOA
What's special
Window coveringsIncredible outdoor living spaceDurable vinyl plank flooringComfortable carpet throughoutStunning kitchenFloor-to-ceiling cabinetryExceptional storage
- 76 days
- 10
- 0
Zillow last checked:
Listing updated:
Listed by:
Tawnie C Misik,
Royal LePage Noralta Real Estate,
Camille Denis,
Royal LePage Noralta Real Estate
Source: RAE,MLS®#: E4506835
Facts & features
Interior
Bedrooms & bathrooms
- Bedrooms: 3
- Bathrooms: 3
- Full bathrooms: 2
- 1/2 bathrooms: 1
Primary bedroom
- Level: Upper
Heating
- Forced Air-1, Natural Gas
Cooling
- Air Conditioning-Central
Appliances
- Included: Dishwasher-Built-In, Dryer, Refrigerator, Electric Stove, Washer
Features
- Flooring: Carpet, Vinyl Plank
- Basement: Full, Unfinished
Interior area
- Total structure area: 2,053
- Total interior livable area: 2,053 sqft
Video & virtual tour
Property
Parking
- Total spaces: 2
- Parking features: Double Garage Attached, Garage Control, Garage Opener
- Attached garage spaces: 2
Features
- Levels: 2 Storey,2
- Patio & porch: Deck
- Spa features: Hot Tub
Lot
- Size: 3,466 Square Feet
- Features: Park/Reserve, Shopping Nearby
Details
- Other equipment: TV Wall Mount
Construction
Type & style
- Home type: SingleFamily
- Property subtype: Single Family Residence
Materials
- Foundation: Concrete Perimeter
- Roof: Asphalt
Condition
- Year built: 2021
Community & HOA
Community
- Features: Deck
Location
- Region: Edmonton
Financial & listing details
- Price per square foot: C$282/sqft
- Date on market: 9/3/2026
- Ownership: Private
Price history
Price history is unavailable.
Public tax history
Tax history is unavailable.
Climate risks
Neighborhood: Lake District
Nearby schools
GreatSchools rating
No schools nearby
We couldn't find any schools near this home.

Similar homes
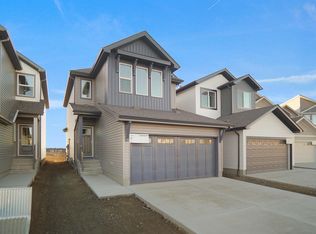
- C$499,0003 bd3 ba1.6k sqft7627 181st Ave NW, Edmonton, AB T5Z 0L9For Sale
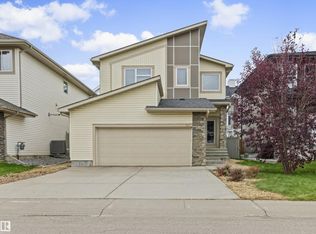 MLS ID #E4515784, Matteo P Saccomanno, REMAX River City. RAE
- C$550,0003 bd4 ba1.9k sqft16820 57th St NW, Edmonton, AB T5Y 0K4For Sale
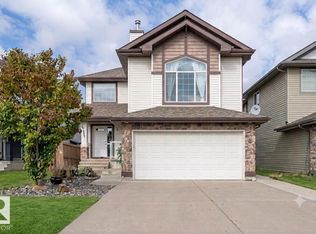 MLS ID #E4515715, Nikola Jankovic, Exp Realty. RAE
- C$569,0003 bd3 ba1.9k sqft3917 171a Ave NW, Edmonton, AB T5Y 3R9For Sale
 MLS ID #E4511741, Sue-Ann Clyne, MaxWell Progressive. RAE
- C$519,0003 bd2 ba1.3k sqft16103 67th St NW, Edmonton, AB T5Z 3C5For Sale
 MLS ID #E4512105, Stella Gabriele, REMAX River City. RAE
