No you're not dreaming. This dream worthy home by Veneto Homes Ltd is real. And it is BEAUTIFUL! With over 4000 SQFT of fully finished living space it exudes luxury. From the vast front entry to the basement wet room every detail has been carefully crafted with the highest quality finishes and consideration for everyday life. Get work done from home in the front office and relax at the end of the day in the open main floor looking over Jensen Lake. Host the perfect parties in the island kitchen with top of the line appliances, additional bar and massive pantry. Retreat to the primary oasis boasting a breathtaking 5 pce en-suite + walk-in closet with dedicated laundry. Upstairs is the family paradise. A huge family room + a hidden room for the kids toys. 3 large bedrooms, 2 full baths, and enjoy the 2nd laundry set with a view of the lake. The basement is perfect for hosting lake days. With a large wine cellar, wet bar and rec room. An additional bedroom + full bath round out this jaw-dropping home!
For sale
C$1,999,900
8 Jardin Pl, Saint Albert, AB T8N 8A2
4beds
3,135sqft
Single Family Residence
Built in 2024
-- sqft lot
$-- Zestimate®
C$638/sqft
C$-- HOA
What's special
Vast front entryBasement wet roomFront officeAdditional barMassive pantryHuge family roomWet bar
- 81 days |
- 77 |
- 2 |
Zillow last checked:
Listing updated:
Listed by:
Kent Clark,
Blackmore Real Estate
Source: RAE,MLS®#: E4485870
Facts & features
Interior
Bedrooms & bathrooms
- Bedrooms: 4
- Bathrooms: 5
- Full bathrooms: 4
- 1/2 bathrooms: 1
Primary bedroom
- Level: Main
Family room
- Level: Upper
- Area: 366.86
- Dimensions: 16.6 x 22.1
Heating
- Forced Air-1, Natural Gas
Cooling
- Air Conditioner
Appliances
- Included: Dishwasher-Built-In, Exhaust Fan, Oven-Built-In, Refrigerator, Washer/Dryer Stacked, Gas Cooktop, Wine Cooler, Second Dryer, Second Washer
Features
- Ceiling 9 ft., Closet Organizers, No Animal Home, No Smoking Home, Vaulted Ceiling(s), Wet Bar
- Flooring: Carpet, Ceramic Tile, Vinyl Plank
- Basement: Full, Finished, Walkout Basement, 9 ft. Basement Ceiling, Walkout Basement, 9 ft. Basement Ceiling
Interior area
- Total structure area: 3,135
- Total interior livable area: 3,135 sqft
Video & virtual tour
Property
Parking
- Total spaces: 3
- Parking features: Triple Garage Attached, Garage Control, Garage Opener
- Attached garage spaces: 3
Features
- Levels: 2 Storey,3
- Patio & porch: Deck, Patio
- Exterior features: Playground Nearby
- Pool features: Community, Public Swimming Pool
- Has view: Yes
- View description: View Lake
- Has water view: Yes
- Water view: View Lake
- Waterfront features: Beach Access, Lake Privileges
Lot
- Features: Corner Lot, Cul-De-Sac, Picnic Area, Playground Nearby, Near Public Transit, Schools, Shopping Nearby, Public Transportation
Construction
Type & style
- Home type: SingleFamily
- Property subtype: Single Family Residence
Materials
- Foundation: Concrete Perimeter
- Roof: Asphalt
Condition
- Year built: 2024
Community & HOA
Community
- Features: Ceiling 9 ft., Closet Organizers, Deck, Lake Privileges, No Animal Home, No Smoking Home, Patio, Vaulted Ceiling, Walkout Basement, Wet Bar
HOA
- Services included: Amenities w/HOA
Location
- Region: Saint Albert
Financial & listing details
- Price per square foot: C$638/sqft
- Date on market: 5/6/2026
- Ownership: Private
Kent Clark
Kent Clark
By pressing Contact Agent, you agree that the real estate professional identified above may call/text you about your search, which may involve use of automated means and pre-recorded/artificial voices. You don't need to consent as a condition of buying any property, goods, or services. Message/data rates may apply. You also agree to our Terms of Use. Zillow does not endorse any real estate professionals. We may share information about your recent and future site activity with your agent to help them understand what you're looking for in a home.
Price history
Price history is unavailable.
Public tax history
Tax history is unavailable.
Climate risks
Neighborhood: T8N
Nearby schools
GreatSchools rating
No schools nearby
We couldn't find any schools near this home.
- C$1,169,9003 bd3 ba1.9k sqft14 Jane Point E, Saint Albert, AB T8N7W7For Sale
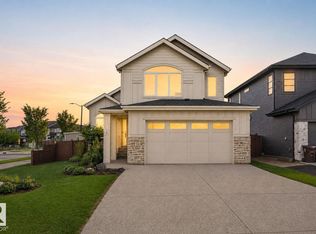
- C$699,9003 bd3 ba2.2k sqft134 Joyal Way, Saint Albert, AB T8N7V3For Sale

- C$789,9004 bd4 ba2.2k sqft103 Joyal Way, Saint Albert, AB T8N7V5For Sale

- C$--5 bd4 ba2.3k sqft40 Jamison Cres, Saint Albert, AB T8N7X7Off Market
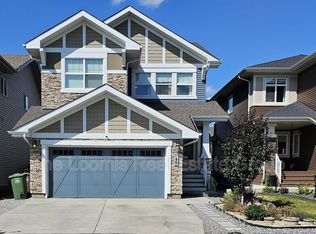
- C$1,199,9983 bd3 ba2.8k sqft339 Jensen Lakes Blvd, Saint Albert, AB T8N7Z4For Sale
- C$--3 bd3 ba1.5k sqft87 Joyal Way #87, Saint Albert, AB T8N7V5Off Market
- C$469,9003 bd3 ba1.4k sqft114 James Cres, Saint Albert, AB T8N7S6For Sale
- C$1,199,0005 bd4 ba2.7k sqft76 Jacobs Clos, Saint Albert, AB T8N7S3For Sale
Similar homes
- C$2,289,0004 bd5 ba3.1k sqft25122 Sturgeon Rd #212, Sturgeon County, AB T8T 1S2For Sale
 MLS ID #E4479288, Jaclyn Baillie, Century 21 Masters. RAE
 - C$1,199,9983 bd3 ba2.8k sqft339 Jensen Lakes Blvd, Saint Albert, AB T8N 7Z4For Sale
 MLS ID #E4494312, Wally Karout, Royal Lepage Arteam Realty. RAE
 - C$1,699,9005 bd4 ba4k sqft54522 Range Rd #255, Sturgeon County, AB T8T 0V1For Sale
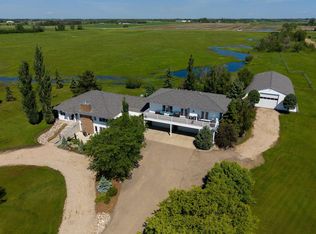 MLS ID #E4484679, Matthew D Barry, Exp Realty. RAE
 - C$1,169,9003 bd3 ba1.9k sqft14 Jane Point E, Saint Albert, AB T8N 7W7For SaleMLS ID #E4495824, Brandon M Lai, RE/MAX Elite. RAE
- C$1,980,0005 bd6 ba4.2k sqft26131 Township Road 532a #11, Parkland County, AB T7Y 1A1For SaleMLS ID #E4485846, Harman Sohi, Royal Lepage Arteam Realty. RAE
- C$1,999,8884 bd5 ba3.8k sqft7216 156th St, Edmonton, AB T5R 4K8For SaleMLS ID #E4495772, Chuck Mulholland, Century 21 All Stars Realty Ltd. RAE
- C$1,995,0005 bd5 ba2.1k sqft13850 Ravine Dr NW, Edmonton, AB T5N 3M1For SaleMLS ID #E4490581, Ryan B Debler, Sotheby's International Realty Canada. RAE
- C$1,898,0004 bd5 ba3.4k sqft2516 Cameron Ravine Lndg NW, Edmonton, AB T6M 0L3For SaleMLS ID #E4492922, Ryan B Debler, Sotheby's International Realty Canada. RAE
- C$2,250,0005 bd6 ba3.8k sqft54403 Range Rd #251-68, Rural Sturgeon County, AB T5T 0B5For SaleMLS ID #E4483908, John Milakovic, RE/MAX Excellence. RAE
- C$1,599,0005 bd6 ba3.6k sqft26131 Township Rd #532-A-79, Parkland County, AB T7Y 1A1For SaleMLS ID #E4485983, Mary Rose Catindig, MaxWell Challenge Realty. RAE
- C$2,249,9996 bd6 ba3.4k sqft25015 Township Rd #544A-118, Sturgeon County, AB T8T 0B9For SaleMLS ID #E4480904, Michael Pino, RE/MAX Elite. RAE
- C$1,968,8005 bd5 ba3.3k sqft439 Rooney Cres NW, Edmonton, AB T6R 1C5For SaleMLS ID #E4499252, Alan H Gee, RE/MAX Excellence. RAE
- C$1,795,0004 bd6 ba2.9k sqft14643 92a Ave NW, Edmonton, AB T5R 5E5For SaleMLS ID #E4497839, Clara Olafson, REMAX River City. RAE
- C$1,224,9005 bd5 ba2.9k sqft26314 Roadview Dr #532-A, Parkland County, AB T7X 3T5For SaleMLS ID #E4497587, Lisa Erwin, Exp Realty. RAE
- C$1,995,0004 bd5 ba3.1k sqft4812 Knight Cres SW, Edmonton, AB T6W 5A2For SaleMLS ID #E4495655, Ryan R Lauber, RE/MAX Elite. RAE
- C$1,799,0005 bd4 ba2k sqft26131 Township Road 532a #6, Parkland County, AB T7Y 1A1For SaleMLS ID #E4487805, Gurvinder Randhawa, Royal Lepage Arteam Realty. RAE
- C$1,474,9004 bd4 ba2.5k sqft26126 Hgh Way #16-31, Parkland County, AB T7Y 1A1For SaleMLS ID #E4493233, Brooke A Sagert, Sarasota Realty. RAE
- C$2,250,0004 bd4 ba3.1k sqft4804 154th St NW, Edmonton, AB T6H 5K7For SaleMLS ID #E4447100, Ron Dickson, Sotheby's International Realty Canada. RAE
- C$1,200,0003 bd3 ba2.3k sqft95 Jubilation Dr, Saint Albert, AB T8N 7S3For SaleMLS ID #E4491219, Jennifer L Kitzan Mohammed, MaxWell Polaris. RAE
- C$1,575,0006 bd6 ba2.8k sqft52025 Range Rd #272, Parkland County, AB T7X 3N1For SaleMLS ID #E4497042, Tony T Estephan, RE/MAX Elite. RAE
