Dont let the sales history fool you—over $120k in premium upgrades were added since the previous purchase, transforming this already stunning SARASOTA home into something truly exceptional. Striking Hardie board, brick exterior & exposed aggregate driveway. Inside, you'll find a spacious foyer, private office, soaring ceilings, & a beautiful GAS fireplace. Chef’s kitchen boasts FRIGIDAIRE PROFESSIONAL appliances, including a wall oven & stove, dovetail wood drawers, farmhouse sink & hot water on demand. The dining area showcases coffered ceiling, wood beams & impressive floor-to-ceiling patio doors. Upstairs, a bright bonus room & a luxurious primary retreat w/ VAULTED ceilings, fireplace, coffee bar, BALCONY, spa-inspired ensuite & walk-in closet. 2 addtl bedrooms, full bath and laundry complete the level. The basement with 10' ceilings awaits your vision perhaps a golf sim? Enjoy the pie shaped yard, covered deck, stamped patio & private treed backdrop. Exclusive Jensen Lakes beach access included!
For sale
C$1,200,000
95 Jubilation Dr, Saint Albert, AB T8N 7S3
3beds
2,389sqft
Single Family Residence
Built in 2025
-- sqft lot
$-- Zestimate®
C$502/sqft
C$-- HOA
What's special
Exposed aggregate drivewaySpacious foyerPrivate officeSoaring ceilingsBeautiful gas fireplaceFrigidaire professional appliancesWall oven and stove
- 61 days |
- 68 |
- 5 |
Zillow last checked:
Listing updated:
Listed by:
Jennifer L Kitzan Mohammed,
MaxWell Polaris,
Chris K Karampelas,
MaxWell Polaris
Source: RAE,MLS®#: E4491219
Facts & features
Interior
Bedrooms & bathrooms
- Bedrooms: 3
- Bathrooms: 3
- Full bathrooms: 2
- 1/2 bathrooms: 1
Primary bedroom
- Level: Upper
Heating
- Forced Air-1, Natural Gas
Appliances
- Included: Dishwasher-Built-In, Dryer, Exhaust Fan, Refrigerator, Electric Stove, Washer
Features
- Ceiling 9 ft.
- Flooring: Carpet, Ceramic Tile, Hardwood
- Windows: Window Coverings
- Basement: Full, Unfinished
- Fireplace features: Gas
Interior area
- Total structure area: 2,389
- Total interior livable area: 2,389 sqft
Video & virtual tour
Property
Parking
- Total spaces: 2
- Parking features: Double Garage Attached, Oversized, Garage Opener
- Attached garage spaces: 2
Features
- Levels: 2 Storey,2
- Exterior features: Playground Nearby, Exterior Walls- 2"x6"
- Waterfront features: Beach Access, Lake Privileges, Lake Access Property
Lot
- Features: Playground Nearby, Schools, Shopping Nearby
Construction
Type & style
- Home type: SingleFamily
- Property subtype: Single Family Residence
Materials
- Foundation: Concrete Perimeter
- Roof: Asphalt
Condition
- Year built: 2025
Community & HOA
Community
- Features: Ceiling 9 ft., Exterior Walls- 2"x6", Lake Privileges, Natural Gas BBQ Hookup
HOA
- Services included: Amenities w/HOA, Lake Access, Professional Management, See Remarks
Location
- Region: Saint Albert
Financial & listing details
- Price per square foot: C$502/sqft
- Date on market: 6/2/2026
- Ownership: Private
Jennifer L Kitzan Mohammed
Jennifer L Kitzan Mohammed
By pressing Contact Agent, you agree that the real estate professional identified above may call/text you about your search, which may involve use of automated means and pre-recorded/artificial voices. You don't need to consent as a condition of buying any property, goods, or services. Message/data rates may apply. You also agree to our Terms of Use. Zillow does not endorse any real estate professionals. We may share information about your recent and future site activity with your agent to help them understand what you're looking for in a home.
Price history
Price history is unavailable.
Public tax history
Tax history is unavailable.
Climate risks
Neighborhood: T8N
Nearby schools
GreatSchools rating
No schools nearby
We couldn't find any schools near this home.
- C$1,199,0005 bd4 ba2.7k sqft76 Jacobs Clos, Saint Albert, AB T8N7S3For Sale

- C$1,199,9983 bd3 ba2.8k sqft339 Jensen Lakes Blvd, Saint Albert, AB T8N7Z4For Sale

- C$1,999,9004 bd5 ba3.1k sqft8 Jardin Pl, Saint Albert, AB T8N8A2For Sale

- C$599,9004 bd4 ba1.7k sqft350 Jensen Lakes Blvd, Saint Albert, AB T8N7T9For Sale

- C$2,4003 bd3 ba-- sqft32 Jensen Gate, Saint Albert, AB T8N7Y5For Rent
- C$469,9003 bd3 ba1.4k sqft114 James Cres, Saint Albert, AB T8N7S6For Sale
- C$439,9003 bd3 ba1.3k sqft24 Jensen Gate, Saint Albert, AB T8N7Y5For Sale
- C$699,9003 bd3 ba2.2k sqft134 Joyal Way, Saint Albert, AB T8N7V3For Sale
Similar homes
- C$1,249,9004 bd3 ba1.4k sqft149 Eastgate Way N, Saint Albert, AB T8N 4H2For Sale
 MLS ID #E4497902, Matthew J Labas, RE/MAX Professionals. RAE
 - C$1,195,0003 bd3 ba2.5k sqft20332 29th Ave NW, Edmonton, AB T6M 0W5For Sale
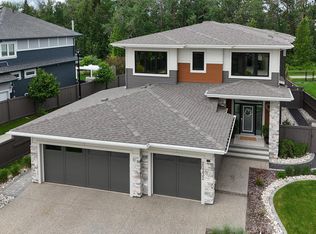 MLS ID #E4494131, Claire Basara, Schmidt Realty Group Inc. RAE
 - C$799,9004 bd3 ba1.3k sqft45 Evermore Cres, Saint Albert, AB T8N 7W9For Sale
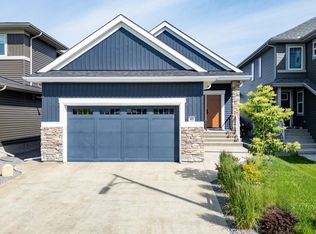 MLS ID #E4495491, Vincenzo C Fiacco, RE/MAX Excellence. RAE
 - C$600,0003 bd3 ba1.7k sqft13048 211th St NW, Edmonton, AB T5S 0P5For Sale
 MLS ID #E4501088, Lauren K Hunt, REMAX River City. RAE
 - C$1,189,0004 bd5 ba3.2k sqft3167 Cameron Heights Way NW, Edmonton, AB T6M 0S5For SaleMLS ID #E4499341, Nirmal S Bains, Homes & Gardens Real Estate Limited. RAE
- C$1,289,0004 bd4 ba2.5k sqft12304 62nd Ave NW, Edmonton, AB T6H 1N4For SaleMLS ID #E4501374, . Amarjit Singh, RE/MAX Grande Prairie. RAE
- C$839,9994 bd4 ba2.4k sqft1759 Tanager Clos NW, Edmonton, AB T5S 0N2For SaleMLS ID #E4491292, Kyle F Vidic, Exp Realty. RAE
- C$1,499,9003 bd4 ba2.2k sqft27320 Township Rd #534-24, Parkland County, AB T7X 3R9For SaleMLS ID #E4490272, Brooke A Sagert, Sarasota Realty. RAE
- C$699,9003 bd3 ba2.1k sqft77 Chartres Close, Saint Albert, AB T8T 2E1For SaleMLS ID #E4488659, Chris K Karampelas, MaxWell Polaris. RAE
- C$779,9004 bd3 ba2.3k sqft73 Chartres Close, Saint Albert, AB T8T 2E1For SaleMLS ID #E4486747, Chris K Karampelas, MaxWell Polaris. RAE
- C$1,245,0004 bd4 ba3k sqft3230 Whitelaw Dr NW, Edmonton, AB T6W 0P7For SaleMLS ID #E4490602, Simon Roa, Century 21 Leading. RAE
- C$1,137,0006 bd4 ba1.6k sqft12342 131st St NW, Edmonton, AB T5L 1N3For SaleMLS ID #E4489485, Brooke A Sagert, Sarasota Realty. RAE
- C$719,9004 bd4 ba2.5k sqft43 Eldridge Point, Saint Albert, AB T8N 8C4For SaleMLS ID #E4487995, Varun Kumar, RE/MAX Elite. RAE
- C$929,0005 bd4 ba3k sqft13152 Avenue 187, Edmonton, AB T6V 0N3For SaleMLS ID #E4496818, Manmeet Bath, MaxWell Polaris. RAE
- C$1,149,9004 bd4 ba2.3k sqft6303 109b Ave NW, Edmonton, AB T6A 1S7For SaleMLS ID #E4490801, Allison R McDougall, REMAX River City. RAE
- C$749,9003 bd3 ba2.7k sqft5966 Edmonds Cres NW, Edmonton, AB T6M 0N9For SaleMLS ID #E4500684, Laura Crawley, Century 21 Masters. RAE
- C$949,0004 bd4 ba2.5k sqft1527 Esaiw Pl NW, Edmonton, AB T6M 0E5For SaleMLS ID #E4494196, Alma Hadzic, MaxWell Polaris. RAE
- C$1,079,9005 bd4 ba1.9k sqft14512 86th Ave NW, Edmonton, AB T5R 4B6For SaleMLS ID #E4498058, Tyler J Ellis, Real Broker. RAE
- C$699,9004 bd4 ba2.4k sqft14239 138th St NW, Edmonton, AB T6V 0L7For SaleMLS ID #E4496994, Sonia Tarabay, RE/MAX Elite. RAE
- C$669,9994 bd3 ba2.1k sqft8533 223a St NW, Edmonton, AB T5T 7H2For SaleMLS ID #E4501315, Jiya Bhalla, Exp Realty. RAE
