Welcome to this meticulously maintained family home in the heart of the sought-after beach community of Jensen Lakes! Ideally located one block from highly rated schools & only two blocks from the exclusive private Beach Club & racquet courts, this home offers the perfect blend of lifestyle & convenience. The bright, open-concept main floor features a spacious kitchen with upgraded lighting, walk-in pantry, smartly designed coffee & wine bar, & an abundance of windows that fill the home with natural light. Sliding patio doors lead to a private pergola-covered composite deck, ideal space for relaxing or entertaining. The OS double attached garage with a rare triple tandem bay provides exceptional parking & storage. Upstairs you’ll find a sun-filled bonus room, spacious primary retreat with a luxurious 5-pc ensuite, 2 additional bedrooms, & 4-pc bath. The unspoiled basement offers endless potential for future development. A beautifully cared-for home in one of St. Albert’s most desirable family communities!
For sale
C$699,900
134 Joyal Way, Saint Albert, AB T8N 7V3
3beds
2,272sqft
Single Family Residence
Built in 2018
-- sqft lot
$-- Zestimate®
C$308/sqft
C$-- HOA
What's special
Bright open-concept main floorSpacious kitchenUpgraded lightingWalk-in pantrySliding patio doorsPrivate pergola-covered composite deckOs double attached garage
- 6 hours |
- 6 |
- 0 |
Zillow last checked:
Listing updated:
Listed by:
Brooke A Sagert,
Sarasota Realty,
Ryan J Boser,
Sarasota Realty
Source: RAE,MLS®#: E4500311
Facts & features
Interior
Bedrooms & bathrooms
- Bedrooms: 3
- Bathrooms: 3
- Full bathrooms: 2
- 1/2 bathrooms: 1
Primary bedroom
- Level: Upper
Family room
- Level: Upper
Heating
- Forced Air-1, Natural Gas
Cooling
- Air Conditioner, Air Conditioning-Central
Appliances
- Included: Dishwasher-Built-In, Dryer, Exhaust Fan, Microwave, Refrigerator, Electric Stove, Washer, Wine Cooler
Features
- Ceiling 9 ft.
- Flooring: Carpet, Ceramic Tile, Engineered Wood
- Windows: Window Coverings
- Basement: Full, Unfinished
- Fireplace features: Electric, Gas
Interior area
- Total structure area: 2,272
- Total interior livable area: 2,272 sqft
Video & virtual tour
Property
Parking
- Total spaces: 5
- Parking features: Heated Garage, Tandem, Triple Garage Attached, Garage Control, Garage Opener
- Attached garage spaces: 3
Features
- Levels: 2 Storey,2
- Patio & porch: Deck
- Exterior features: Landscaped, Playground Nearby, Exterior Walls- 2"x6"
- Fencing: Fenced
- Waterfront features: Beach Access, Lake Privileges, Lake Access Property
Lot
- Features: Landscaped, Playground Nearby, Near Public Transit, Schools, Shopping Nearby, See Remarks, Public Transportation
Details
- Other equipment: TV Wall Mount
Construction
Type & style
- Home type: SingleFamily
- Property subtype: Single Family Residence
Materials
- Foundation: Concrete Perimeter
- Roof: Asphalt
Condition
- Year built: 2018
Community & HOA
Community
- Features: Ceiling 9 ft., Deck, Exterior Walls- 2"x6", Lake Privileges, Smart/Program. Thermostat, See Remarks
HOA
- Services included: Amenities w/HOA, Lake Access, Professional Management
Location
- Region: Saint Albert
Financial & listing details
- Price per square foot: C$308/sqft
- Date on market: 7/23/2026
- Ownership: Private
Brooke A Sagert
Brooke A Sagert
By pressing Contact Agent, you agree that the real estate professional identified above may call/text you about your search, which may involve use of automated means and pre-recorded/artificial voices. You don't need to consent as a condition of buying any property, goods, or services. Message/data rates may apply. You also agree to our Terms of Use. Zillow does not endorse any real estate professionals. We may share information about your recent and future site activity with your agent to help them understand what you're looking for in a home.
Price history
Price history is unavailable.
Public tax history
Tax history is unavailable.
Climate risks
Neighborhood: T8N
Nearby schools
GreatSchools rating
No schools nearby
We couldn't find any schools near this home.
- C$--5 bd4 ba2.3k sqft40 Jamison Cres, Saint Albert, AB T8N7X7Off Market
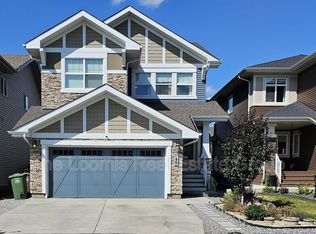
- C$789,9004 bd4 ba2.2k sqft103 Joyal Way, Saint Albert, AB T8N7V5For Sale

- C$1,999,9004 bd5 ba3.1k sqft8 Jardin Pl, Saint Albert, AB T8N8A2For Sale

- C$1,169,9003 bd3 ba1.9k sqft14 Jane Point E, Saint Albert, AB T8N7W7For Sale
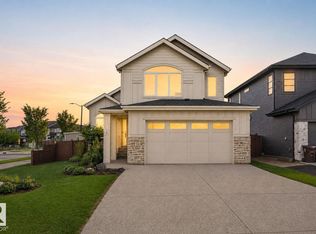
- C$--3 bd3 ba1.5k sqft87 Joyal Way #87, Saint Albert, AB T8N7V5Off Market
- C$--4 bd2 ba1.1k sqft109 Delage Cres, Saint Albert, AB T8N5Y8Off Market
- C$509,9003 bd4 ba1.5k sqft99 Juneau Way, Saint Albert, AB T8N7V6For Sale
- C$--3 bd3 ba1.4k sqft64 Juneau Way, Saint Albert, AB T8N7V6Off Market
Similar homes
- C$659,9003 bd3 ba2k sqft30 Riverhill Cres, Saint Albert, AB T8N 7X4For Sale
 MLS ID #E4499525, Chantell Grandy, RE/MAX Excellence. RAE
 - C$789,9004 bd4 ba2.2k sqft103 Joyal Way, Saint Albert, AB T8N 7V5For SaleMLS ID #E4496543, Brooke A Sagert, Sarasota Realty. RAE
- C$779,9004 bd4 ba1.8k sqft71 Lancaster Cres, Saint Albert, AB T8N 2N9For Sale
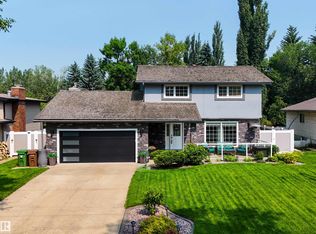 MLS ID #E4500310, Dannon Whiting, Sarasota Realty. RAE
 - C$749,0005 bd3 ba1.6k sqft12 Otter Cres, Saint Albert, AB T8N 6E7For Sale
 MLS ID #E4500097, Sam Elias, RE/MAX Professionals. RAE
 - C$549,0004 bd3 ba1.6k sqft21 Nash Clos, Saint Albert, AB T8N 7E9For SaleMLS ID #E4500240, Rick A Reinhardt, Century 21 Masters. RAE
- C$659,9004 bd4 ba2k sqft10 Erickson Close, Saint Albert, AB T8N 7G5For SaleMLS ID #E4493881, Michelle M Viney, Royal LePage Noralta Real Estate. RAE
- C$595,0004 bd4 ba1.4k sqft4 Oakland Way, Saint Albert, AB T8N 6M4For SaleMLS ID #E4500101, Erin Holowach, ComFree. RAE
- C$829,9004 bd4 ba2.3k sqft6 Elise Pl, Saint Albert, AB T8N 7P5For SaleMLS ID #E4499212, Neil C Rouse, RE/MAX Professionals. RAE
- C$849,9094 bd4 ba2.3k sqft2 Nouveau Dr, Saint Albert, AB T8N 7Z7For SaleMLS ID #E4499708, Ryan T Gillen, Lux Real Estate Inc. RAE
- C$600,0002 bd3 ba1.8k sqft61 Encore Cres, Saint Albert, AB T8N 7W2For SaleMLS ID #E4499152, Ross S Storoshenko, MaxWell Challenge Realty. RAE
- C$649,9903 bd4 ba1.6k sqft33 Riviere Ter, Saint Albert, AB T8N 7N9For SaleMLS ID #E4495124, Doranna L Owerko, MaxWell Progressive. RAE
- C$599,9004 bd4 ba1.9k sqft5 Emerson Pl, Saint Albert, AB T8N 5X3For SaleMLS ID #E4497856, Stefani F Schell, RE/MAX Elite. RAE
- C$469,9003 bd3 ba1.4k sqft114 James Cres, Saint Albert, AB T8N 7S6For SaleMLS ID #E4499685, Curtis S Knott, Homes & Gardens Real Estate Limited. RAE
- C$518,8883 bd3 ba1.5k sqftErin Ridge North, Saint Albert, AB T8N 7X5For SaleMLS ID #E4500111, Paolo Chiaselotti, MaxWell Progressive. RAE
- C$649,9004 bd4 ba1.9k sqft19 Napoleon Cres, Saint Albert, AB T8N 1C6For SaleMLS ID #E4496368, Erin Holowach, ComFree. RAE
- C$539,0003 bd4 ba1.7k sqft14 Durand Pl, Saint Albert, AB T8N 5L6For SaleMLS ID #E4496525, Alison F Kobelak, Exp Realty. RAE
- C$559,9006 bd4 ba2.2k sqft11 Lavoie Pl, Saint Albert, AB T8N 4M6For SaleMLS ID #E4498853, Michael T Kinsella, RE/MAX Elite. RAE
- C$759,9003 bd3 ba1.3k sqft13 Newbury Ct, Saint Albert, AB T8N 7C1For SaleMLS ID #E4493892, Matthew D Barry, Exp Realty. RAE
- C$559,9994 bd3 ba1.2k sqft22 Dunfield Cres, Saint Albert, AB T8N 6R7For SaleCentury 21 Canada
- C$849,9984 bd3 ba2.3k sqft8 Eldridge Point, Saint Albert, AB T8N 8C3For SaleMLS ID #E4499956, Mohit Dhunna, Exp Realty. RAE
