
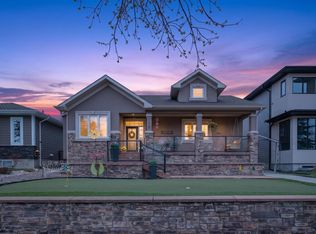
LUXURY CUSTOM BUILT BUNGALOW by SARASOTA HOMES! Sitting on a LARGE lot backing a PRIVATE trail leading directly to the lake! 3,000+sqft, IMMACULATE condition, VAULTED CEILINGS, PROFESSIONALLY landscaped w/ IRRIGATION system, AC, WOW-factor throughout! Main floor features stunning high ceilings, wall of windows, a GOURMET CHEF's kitchen, comfortable living room w/ gorgeous GAS FP & custom finishings. Primary ensuite you have to see to believe, a true high-end SPA feel! LOFTED BONUS room w/ incredible windows at the front of the home. Lower level is fully finished w/ 2 more bedrooms, family room, GYM & BAR AREA. MASSIVE SOUTH FACING yard to soak up all of the sun, FIREPIT area, concrete patio & all PROFESSIONALLY landscaped with many trees! Garage has BUILT-IN storage & EPOXY flooring, plus an added SHED for more of your toys! EXCLUSIVE access to all the amenities steps away & perfectly located close to all shopping/restauraunts you need! TRULY MOVE-IN READY, BETTER THAN building! Better VALUE TOO!
For sale
C$1,169,900
14 Jane Point E, Saint Albert, AB T8N 7W7
3beds
1,974sqft
Single Family Residence
Built in 2023
-- sqft lot
$-- Zestimate®
C$593/sqft
C$-- HOA
What's special
Immaculate conditionVaulted ceilingsStunning high ceilingsWall of windowsCustom finishingsFirepit areaAdded shed
- 9 days |
- 16 |
- 1 |
Zillow last checked:
Listing updated:
Listed by:
Brandon M Lai,
RE/MAX Elite
Source: RAE,MLS®#: E4495824
Facts & features
Interior
Bedrooms & bathrooms
- Bedrooms: 3
- Bathrooms: 3
- Full bathrooms: 2
- 1/2 bathrooms: 1
Primary bedroom
- Level: Main
Family room
- Level: Basement
Heating
- Forced Air-1, Natural Gas
Cooling
- Air Conditioner, Air Conditioning-Central
Appliances
- Included: Dishwasher-Built-In, Dryer, Exhaust Fan, Refrigerator, Gas Stove, Washer
Features
- Vaulted Ceiling(s)
- Flooring: Carpet, Ceramic Tile, Vinyl Plank
- Basement: Full, Finished
- Fireplace features: Gas
Interior area
- Total structure area: 1,974
- Total interior livable area: 1,974 sqft
Video & virtual tour
Property
Parking
- Total spaces: 2
- Parking features: Double Garage Attached
- Attached garage spaces: 2
Features
- Levels: 3
- Exterior features: Landscaped, Playground Nearby
- Fencing: Fenced
Lot
- Features: Landscaped, Playground Nearby, Near Public Transit, Schools, Shopping Nearby, Public Transportation
Details
- Additional structures: Storage Shed
Construction
Type & style
- Home type: SingleFamily
- Architectural style: Bungalow
- Property subtype: Single Family Residence
Materials
- Foundation: Concrete Perimeter
- Roof: Asphalt
Condition
- Year built: 2023
Community & HOA
Community
- Features: Vaulted Ceiling
HOA
- Services included: Amenities w/HOA, Lake Access, Recreation Facility
Location
- Region: Saint Albert
Financial & listing details
- Price per square foot: C$593/sqft
- Date on market: 6/26/2026
- Ownership: Private
Brandon M Lai
Brandon M Lai
By pressing Contact Agent, you agree that the real estate professional identified above may call/text you about your search, which may involve use of automated means and pre-recorded/artificial voices. You don't need to consent as a condition of buying any property, goods, or services. Message/data rates may apply. You also agree to our Terms of Use. Zillow does not endorse any real estate professionals. We may share information about your recent and future site activity with your agent to help them understand what you're looking for in a home.
Price history
Price history is unavailable.
Public tax history
Tax history is unavailable.
Climate risks
Neighborhood: T8N
Nearby schools
GreatSchools rating
No schools nearby
We couldn't find any schools near this home.



- Alberta
- Division No. 11
- St. Albert
- T8N 7W7
- 14 Jane Point E
Nearby cities
Nearby neighborhoods
Nearby zip codes
Other St. Albert Topics
