Introducing Ellison on Eastgate—where SHOWHOME craftsmanship meets countryside romance. By Danson Custom Homes, this 4-bedroom bungalow with a HEATED oversized TRIPLE GARAGE rests at the edge of Erin Ridge (& last developed lot on street), framed by unobstructed prairie views. More than 2,770 sq. ft. of finished living space unfolds in oak longboard flooring, warm wood textures, and calming linen tones. The open-concept main floor gathers around a stone fireplace and exquisite kitchen with designer appliances, custom range, quartz counters, & an oversized island anchoring the sunlit dining space just off secluded covered patio overlooking quiet country horizons. The primary retreat captures panoramic prairie views and features a walk-through dressing room and spa-like 5pc ensuite. Downstairs, the FF basement offers timeless family room with a second stone fireplace, wet bar, 4pc bath, and 3 generous bedrooms. Don't miss Bluetooth audio, main floor laundry, & AC. Adjoining side lot available for purchase.
For sale
C$1,249,900
149 Eastgate Way N, Saint Albert, AB T8N 4H2
4beds
1,469sqft
Single Family Residence
Built in 2025
-- sqft lot
$-- Zestimate®
C$851/sqft
C$-- HOA
What's special
Heated oversized triple garageOak longboard flooringWarm wood texturesCalming linen tonesOpen-concept main floorStone fireplaceCustom range
- 4 days |
- 27 |
- 2 |
Zillow last checked:
Listing updated:
Listed by:
Matthew J Labas,
RE/MAX Professionals,
Keir W McIntyre,
RE/MAX Professionals
Source: RAE,MLS®#: E4497902
Facts & features
Interior
Bedrooms & bathrooms
- Bedrooms: 4
- Bathrooms: 3
- Full bathrooms: 2
- 1/2 bathrooms: 1
Primary bedroom
- Level: Main
Family room
- Level: Basement
- Area: 445.51
- Dimensions: 14.9 x 29.9
Heating
- Forced Air-1, Natural Gas
Cooling
- Air Conditioner, Air Conditioning-Central
Appliances
- Included: Dishwasher-Built-In, Dryer, Exhaust Fan, Oven-Built-In, Refrigerator, Electric Cooktop, Washer
Features
- No Animal Home, No Smoking Home
- Flooring: Carpet, Ceramic Tile, Vinyl Plank
- Basement: Full, Finished
- Fireplace features: Electric
Interior area
- Total structure area: 1,469
- Total interior livable area: 1,469 sqft
Property
Parking
- Total spaces: 6
- Parking features: Heated Garage, Oversized, Triple Garage Attached, Garage Control, Garage Opener
- Attached garage spaces: 3
Features
- Levels: 2
- Patio & porch: Deck
- Exterior features: Backs Onto Park/Trees, Private Setting
Lot
- Features: Backs Onto Park/Trees, Near Golf Course, Private, Rolling Slope, Schools, Shopping Nearby, Golf Nearby
- Topography: Rolling
Construction
Type & style
- Home type: SingleFamily
- Architectural style: Bungalow
- Property subtype: Single Family Residence
Materials
- Foundation: Concrete Perimeter
- Roof: Asphalt
Condition
- Year built: 2025
Community & HOA
Community
- Features: Deck, No Animal Home, No Smoking Home
Location
- Region: Saint Albert
Financial & listing details
- Price per square foot: C$851/sqft
- Date on market: 7/9/2026
- Ownership: Private
Matthew J Labas
Matthew J Labas
By pressing Contact Agent, you agree that the real estate professional identified above may call/text you about your search, which may involve use of automated means and pre-recorded/artificial voices. You don't need to consent as a condition of buying any property, goods, or services. Message/data rates may apply. You also agree to our Terms of Use. Zillow does not endorse any real estate professionals. We may share information about your recent and future site activity with your agent to help them understand what you're looking for in a home.
Price history
Price history is unavailable.
Public tax history
Tax history is unavailable.
Climate risks
Neighborhood: T8N
Nearby schools
GreatSchools rating
No schools nearby
We couldn't find any schools near this home.
- C$379,9002 bd3 ba1.4k sqft600 Bellerose Dr #83, Saint Albert, AB T8N7T5For Sale
- C$699,9005 bd4 ba2.1k sqft143 Ellington Cres, Saint Albert, AB T8N3L4For Sale

- C$--4 bd4 ba2.1k sqft23 Eternity Cres, Saint Albert, AB T8N7R6Off Market
- C$748,0003 bd3 ba1.6k sqft201 Erin Ridge Dr, Saint Albert, AB T8N6Z3For Sale
- C$1,8502 bd2 ba1k sqft600 Bellerose Dr #852070, Saint Albert, AB T8N7T5For Rent
- C$2,1503 bd3 ba1.3k sqft600 Bellerose Dr #852071, Saint Albert, AB T8N7T5For Rent
- C$--3 bd2 ba1.3k sqft600 Bellerose Dr, Saint Albert, AB T8N7T5Off Market
- C$--3 bd3 ba1.7k sqft24 Everwood Close #1A, Saint Albert, AB T8N7H1Off Market
Similar homes
- C$1,169,9003 bd3 ba1.9k sqft14 Jane Point E, Saint Albert, AB T8N 7W7For Sale
 MLS ID #E4495824, Brandon M Lai, RE/MAX Elite. RAE
 - C$665,0004 bd4 ba1.6k sqft29 Welland Cres, Saint Albert, AB T8N 3W3For Sale
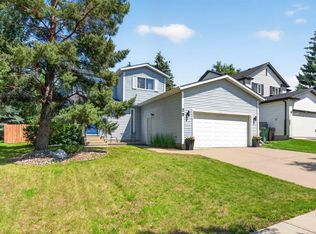 MLS ID #E4498218, Mitchel Marthinsen, Exp Realty. RAE
 - C$799,9004 bd3 ba1.3k sqft45 Evermore Cres, Saint Albert, AB T8N 7W9For Sale
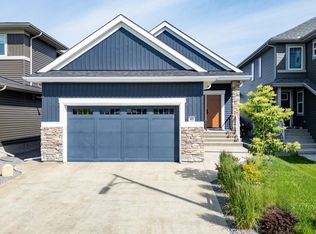 MLS ID #E4495491, Vincenzo C Fiacco, RE/MAX Excellence. RAE
 - C$999,9004 bd5 ba1.6k sqft30 Belmont Dr, Saint Albert, AB T8N 0C5For Sale
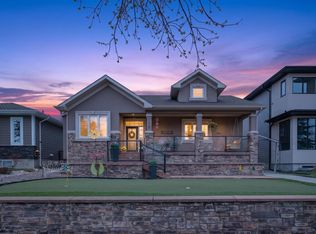 MLS ID #E4487978, Thomas G Harrington, Black Sheep Realty. RAE
 - C$1,299,0003 bd3 ba1.9k sqft3407 Watson Pl SW, Edmonton, AB T6W 0P3For SaleMLS ID #E4496948, Kerri-lyn A Holland, REMAX River City. RAE
- C$1,150,0005 bd5 ba1.9k sqft53305 Range Rd #273-86, Rural Parkland County, AB T7X 3N3New ConstructionMLS ID #E4492873, Kyla M Suder, Royal LePage Noralta Real Estate. RAE
- C$1,079,9005 bd4 ba1.9k sqft14512 86th Ave NW, Edmonton, AB T5R 4B6For SaleMLS ID #E4498058, Tyler J Ellis, Real Broker. RAE
- C$735,0004 bd3 ba1.1k sqft23 Red Fox Way, Saint Albert, AB T8N 7T6For SaleMLS ID #E4493585, Moe Yassine, Jayman Realty (Edm.) Inc. RAE
- C$759,9003 bd3 ba1.3k sqft13 Newbury Ct, Saint Albert, AB T8N 7C1For SaleMLS ID #E4493892, Matthew D Barry, Exp Realty. RAE
- C$1,137,0006 bd4 ba1.6k sqft12342 131st St NW, Edmonton, AB T5L 1N3For SaleMLS ID #E4489485, Brooke A Sagert, Sarasota Realty. RAE
- C$659,0005 bd4 ba2.2k sqft27 Hickory Rd, Fort Saskatchewan, AB T8L 0R8For SaleMLS ID #E4498382, Tawnie C Misik, Royal LePage Noralta Real Estate. RAE
- C$639,8004 bd3 ba1.9k sqft1057 Coopers Hawk Link NW, Edmonton, AB T5S 0M2For SaleMLS ID #E4496676, Joshua T Currie, MaxWell Challenge Realty. RAE
- C$679,0004 bd3 ba2k sqft4739 168th Ave NW, Edmonton, AB T5Y 0W3For SaleMLS ID #E4498381, Jigo George, Royal Lepage Summit Realty. RAE
- C$699,9004 bd3 ba1.3k sqft629 Ortona Way NW, Edmonton, AB T5E 6S9For SaleMLS ID #E4495808, Joe D Esposito, Century 21 Masters. RAE
- C$1,550,0004 bd3 ba2.1k sqft4707 Woolsey Cmn NW, Edmonton, AB T6W 2E2For SaleMLS ID #E4497312, Tanya Fowler, 2% Realty Pro. RAE
- C$1,175,0005 bd4 ba1.8k sqft14037 104th Ave NW, Edmonton, AB T5N 0W7For SaleMLS ID #E4490659, Austin Lee, Royal Lepage Arteam Realty. RAE
- C$930,0003 bd3 ba1.6k sqft129 Ironwood Pl NW, Edmonton, AB T6J 6R4For SaleMLS ID #E4498406, Clara Olafson, REMAX River City. RAE
- C$644,9002 bd2 ba1.3k sqft3381 Chickadee Dr NW, Edmonton, AB T5S 0K9For SaleMLS ID #E4496744, Thomas G Harrington, Black Sheep Realty. RAE
- C$999,8994 bd5 ba2.1k sqft9333 148th St NW, Edmonton, AB T5R 1A5For SaleMLS ID #E4495394, Darin B Baxandall, RE/MAX Elite. RAE
- C$839,9003 bd3 ba1.9k sqft10439 144th St NW, Edmonton, AB T5N 2V4For SaleMLS ID #E4496881, Bruno F Schiavon, The Foundry Real Estate Company Ltd. RAE
