This stunning, upgraded home shows better than new! With nearly 2,400 sq ft, a triple garage, and a fully finished legal-suite basement, this property offers incredible flexibility. The main floor features a front den/office, 2-pc bath, and a two-storey great room with a floor-to-ceiling stone fireplace. The chef’s kitchen includes quartz countertops, a large island, white cabinetry, and a walk-through pantry leading to a custom mudroom. A newly added 3-season room extends the living space and offers the perfect spot to relax. Upstairs, the spacious primary suite has a 5-pc ensuite, walk-in closet, and access to the second-floor laundry. Two additional bedrooms, a 4-pc bath, and a large bonus room complete the level. The basement includes a legal suite with a kitchen, living area, 4th bedroom, and 3-pc bath. Finished with A/C, landscaped yard.
For sale
C$839,999
1759 Tanager Clos NW, Edmonton, AB T5S 0N2
4beds
2,420sqft
Single Family Residence
Built in 2020
-- sqft lot
$-- Zestimate®
C$347/sqft
C$-- HOA
What's special
Triple garageFully finished legal-suite basementTwo-storey great roomFloor-to-ceiling stone fireplaceQuartz countertopsLarge islandWhite cabinetry
- 45 days |
- 22 |
- 2 |
Zillow last checked:
Listing updated:
Listed by:
Kyle F Vidic,
Exp Realty
Source: RAE,MLS®#: E4491292
Facts & features
Interior
Bedrooms & bathrooms
- Bedrooms: 4
- Bathrooms: 4
- Full bathrooms: 3
- 1/2 bathrooms: 1
Primary bedroom
- Level: Upper
Heating
- Forced Air-1, Natural Gas
Cooling
- Air Conditioner, Air Conditioning-Central
Appliances
- Included: Dishwasher-Built-In, Dryer, Exhaust Fan, Refrigerator, Electric Cooktop, Washer, Second Dryer, Second Refrigerator, Second Washer, Second Dishwasher
Features
- No Smoking Home, Sunroom, Vaulted Ceiling(s)
- Flooring: Carpet, Ceramic Tile, Vinyl Plank
- Windows: Window Coverings
- Basement: Full, Finished
- Fireplace features: Electric
Interior area
- Total structure area: 2,420
- Total interior livable area: 2,420 sqft
Video & virtual tour
Property
Parking
- Total spaces: 3
- Parking features: Triple Garage Attached, Garage Control, Garage Opener
- Attached garage spaces: 3
Features
- Levels: 2 Storey,2
- Exterior features: Landscaped, Playground Nearby, Fire Pit
Lot
- Features: Landscaped, Level, Playground Nearby, See Remarks
- Topography: Level
Construction
Type & style
- Home type: SingleFamily
- Property subtype: Single Family Residence
Materials
- Foundation: Concrete Perimeter
- Roof: Asphalt
Condition
- Year built: 2020
Community & HOA
Community
- Features: Fire Pit, No Smoking Home, Sunroom, Vaulted Ceiling, Natural Gas BBQ Hookup
Location
- Region: Edmonton
Financial & listing details
- Price per square foot: C$347/sqft
- Date on market: 6/2/2026
- Ownership: Private
Kyle F Vidic
Kyle F Vidic
By pressing Contact Agent, you agree that the real estate professional identified above may call/text you about your search, which may involve use of automated means and pre-recorded/artificial voices. You don't need to consent as a condition of buying any property, goods, or services. Message/data rates may apply. You also agree to our Terms of Use. Zillow does not endorse any real estate professionals. We may share information about your recent and future site activity with your agent to help them understand what you're looking for in a home.
Price history
Price history is unavailable.
Public tax history
Tax history is unavailable.
Climate risks
Neighborhood: Big Lake
Nearby schools
GreatSchools rating
No schools nearby
We couldn't find any schools near this home.
- C$799,8004 bd4 ba2.2k sqft1756 Tanager Close NW, Edmonton, AB T5S0N2For Sale

- C$644,9002 bd2 ba1.3k sqft3381 Chickadee Dr NW, Edmonton, AB T5S0K9For Sale
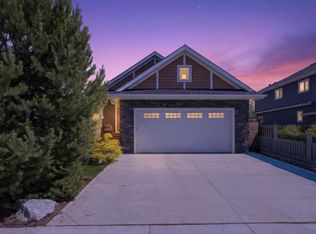
- C$820,0004 bd3 ba1.6k sqft1411 Redpoll Ct, Edmonton, AB T5S0V4For Sale

- C$649,9004 bd4 ba2k sqft1706 Tanager Close NW, Edmonton, AB T5S0M5For Sale

- C$839,9995 bd3 ba2.6k sqft1503 Redpoll Pl, Edmonton, AB T5S0N2For Sale
- C$--2 bd1 ba-- sqft3380 Chickadee Dr NW, Edmonton, AB T5S0K9Off Market
- C$750,0003 bd3 ba2.2k sqft3329 Chickadee Dr NW, Edmonton, AB T5S0K9For Sale
- C$589,9003 bd3 ba1.9k sqft3632 Hummingbird Way NW, Edmonton, AB T5S0K8For Sale
Similar homes
- C$649,9004 bd4 ba2k sqft1706 Tanager Close NW, Edmonton, AB T5S 0M5For SaleMLS ID #E4497970, Justin W Holubitsky, RE/MAX Elite. RAE
- C$879,9004 bd4 ba2.7k sqft7640 179th Ave NW, Edmonton, AB T5Z 0L2For Sale
 MLS ID #E4499041, Ricky Aujla, Century 21 Bravo Realty. RAE
 - C$839,9004 bd5 ba2k sqft8809 148th St NW, Edmonton, AB T5R 0Z8For Sale
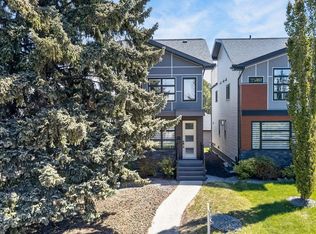 MLS ID #E4490144, Brendan Spackman, Realty Focus. RAE
 - C$679,0005 bd4 ba2.3k sqft556 Merlin Lndg NW, Edmonton, AB T5S 0L9For Sale
 MLS ID #E4496972, Vincent Hong, Coldwell Banker Mountain Central. RAE
 - C$579,9003 bd3 ba1.9k sqft3898 Robins Cres NW, Edmonton, AB T5S 0M9For SaleMLS ID #E4492183, Terry A Townsend, NOW Real Estate Group. RAE
- C$829,9004 bd4 ba2.6k sqft32 Nault Cres, Saint Albert, AB T8N 4H9For SaleMLS ID #E4493528, Jimmy Halabi, Liv Real Estate. RAE
- C$848,8884 bd4 ba2.7k sqft3711 Westcliff Way SW, Edmonton, AB T6W 2T1For SaleMLS ID #E4498173, Barrie Tanner, Terra Realty. RAE
- C$699,9004 bd4 ba2.4k sqft14239 138th St NW, Edmonton, AB T6V 0L7For SaleMLS ID #E4496994, Sonia Tarabay, RE/MAX Elite. RAE
- C$639,8004 bd3 ba1.9k sqft1057 Coopers Hawk Link NW, Edmonton, AB T5S 0M2For SaleMLS ID #E4496676, Joshua T Currie, MaxWell Challenge Realty. RAE
- C$924,9004 bd4 ba1.8k sqft10221 135th St NW, Edmonton, AB T5N 2C1For SaleMLS ID #E4490169, Patricia J Liviniuk, RE/MAX Real Estate. RAE
- C$759,0005 bd4 ba2.3k sqft30 Rosewood Way, Saint Albert, AB T8N 7Y8For SaleMLS ID #E4495829, Rick A Reinhardt, Century 21 Masters. RAE
- C$659,9004 bd4 ba2k sqft9664 223rd St NW, Edmonton, AB T5T 7B7For SaleMLS ID #E4494225, Mina D Gayed, Real Broker. RAE
- C$799,9004 bd3 ba1.3k sqft45 Evermore Cres, Saint Albert, AB T8N 7W9For SaleMLS ID #E4495491, Vincenzo C Fiacco, RE/MAX Excellence. RAE
- C$700,0004 bd4 ba2.2k sqft2716 202nd St NW, Edmonton, AB T6M 2Y1For SaleMLS ID #E4497659, Rachel L Igarta, Century 21 All Stars Realty Ltd. RAE
- C$489,9003 bd3 ba1.5k sqft10326 160th St NW, Edmonton, AB T5P 3G3For SaleMLS ID #E4499407, Jodi Netelenbos, Century 21 Masters. RAE
- C$815,0004 bd3 ba1.6k sqft4232 8th St NW, Edmonton, AB T6T 0W7For SaleMLS ID #E4489339, Trina P Hodges, RE/MAX Excellence. RAE
- C$478,8003 bd3 ba1.5k sqft1277 Starling Dr NW, Edmonton, AB T5S 0K4For SaleMLS ID #E4490632, Pam Haymour, MaxWell Polaris. RAE
- C$634,9004 bd4 ba2.3k sqft22131 95th Ave NW, Edmonton, AB T5T 4N3For SaleMLS ID #E4498220, Felicia A Dean, RE/MAX Excellence. RAE
- C$750,0004 bd4 ba2.7k sqft6404 176th Ave NW, Edmonton, AB T5Y 4A9For SaleMLS ID #E4491759, Keith A Faria, REMAX River City. RAE
- C$799,0003 bd3 ba2.1k sqft5921 Edmonds Cres NW, Edmonton, AB T6M 0N9For SaleMLS ID #E4482603, Jen Modry, MaxWell Challenge Realty. RAE
