Welcome to this stunning show home in the heart of Jensen Lakes, one of St. Albert's premier lake communities. Built by award-winning Pacesetter Homes, the Georgia model perfectly blends open concept living with a warm and traditional feel. The thoughtfully designed main floor is ideal for both everyday living and entertaining, featuring spacious living areas and elegant finishes throughout. Upstairs, you'll find three generous bedrooms, including a luxurious spa-inspired primary ensuite designed for ultimate relaxation. Two versatile bonus rooms provide plenty of space for a family room, home office, playroom, or fitness area. Every detail of this exceptional home has been carefully crafted to showcase quality workmanship, style, and functionality. Located in the sought-after Jensen Lakes community, residents enjoy access to the private lake, beaches, parks, schools, shopping, restaurants, and countless amenities. This is your opportunity to own a beautifully designed show home in Jensen lakes.
For sale
C$1,199,998
339 Jensen Lakes Blvd, Saint Albert, AB T8N 7Z4
3beds
2,809sqft
Single Family Residence
Built in 2022
-- sqft lot
$-- Zestimate®
C$427/sqft
C$-- HOA
What's special
Open concept livingWarm and traditional feelThoughtfully designed main floorElegant finishes throughoutThree generous bedroomsLuxurious spa-inspired primary ensuiteTwo versatile bonus rooms
- 42 days |
- 52 |
- 1 |
Zillow last checked:
Listing updated:
Listed by:
Wally Karout,
Royal Lepage Arteam Realty
Source: RAE,MLS®#: E4494312
Facts & features
Interior
Bedrooms & bathrooms
- Bedrooms: 3
- Bathrooms: 3
- Full bathrooms: 2
- 1/2 bathrooms: 1
Primary bedroom
- Level: Upper
Family room
- Level: Upper
Heating
- Forced Air-1, Natural Gas
Appliances
- Included: Dishwasher-Built-In, Refrigerator, Electric Stove
Features
- Flooring: Carpet, Ceramic Tile, Hardwood
- Basement: Full, Unfinished
- Fireplace features: Gas
Interior area
- Total structure area: 2,809
- Total interior livable area: 2,809 sqft
Property
Parking
- Total spaces: 2
- Parking features: Double Garage Attached, Garage Control, Garage Opener
- Attached garage spaces: 2
Features
- Levels: 2 Storey,2
- Exterior features: Landscaped, Playground Nearby
- Pool features: Community, Public Swimming Pool
- Waterfront features: Lake Privileges, Lake Access Property
Lot
- Features: Landscaped, Playground Nearby, Near Public Transit, Schools, Shopping Nearby, See Remarks, Public Transportation
Construction
Type & style
- Home type: SingleFamily
- Property subtype: Single Family Residence
Materials
- Foundation: Concrete Perimeter
- Roof: Asphalt
Condition
- Year built: 2022
Community & HOA
Community
- Features: Lake Privileges, See Remarks
HOA
- Services included: Lake Access, See Remarks
Location
- Region: Saint Albert
Financial & listing details
- Price per square foot: C$427/sqft
- Date on market: 6/18/2026
- Ownership: Private
Wally Karout
Wally Karout
By pressing Contact Agent, you agree that the real estate professional identified above may call/text you about your search, which may involve use of automated means and pre-recorded/artificial voices. You don't need to consent as a condition of buying any property, goods, or services. Message/data rates may apply. You also agree to our Terms of Use. Zillow does not endorse any real estate professionals. We may share information about your recent and future site activity with your agent to help them understand what you're looking for in a home.
Price history
Price history is unavailable.
Public tax history
Tax history is unavailable.
Climate risks
Neighborhood: T8N
Nearby schools
GreatSchools rating
No schools nearby
We couldn't find any schools near this home.
- C$599,9004 bd4 ba1.7k sqft350 Jensen Lakes Blvd, Saint Albert, AB T8N7T9For Sale

- C$2,4003 bd3 ba-- sqft32 Jensen Gate, Saint Albert, AB T8N7Y5For Rent
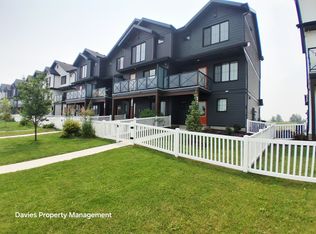
- C$439,9003 bd3 ba1.3k sqft24 Jensen Gate, Saint Albert, AB T8N7Y5For Sale

- C$348,8003 bd3 ba1.5k sqft10 Devon Close #8, Saint Albert, AB T8N6B6For Sale
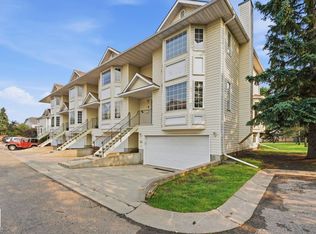
- C$364,9004 bd3 ba1.5k sqft10 Devon Close UNIT 7, Saint Albert, AB T8N6B6For Sale
- C$1,999,9004 bd5 ba3.1k sqft8 Jardin Pl, Saint Albert, AB T8N8A2For Sale
- C$699,9003 bd3 ba2.2k sqft134 Joyal Way, Saint Albert, AB T8N7V3For Sale
- C$--5 bd4 ba2.3k sqft40 Jamison Cres, Saint Albert, AB T8N7X7Off Market
Similar homes
- C$1,200,0003 bd3 ba2.3k sqft95 Jubilation Dr, Saint Albert, AB T8N 7S3For Sale
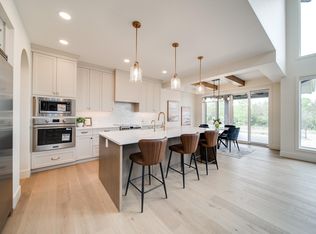 MLS ID #E4491219, Jennifer L Kitzan Mohammed, MaxWell Polaris. RAE
 - C$789,9004 bd4 ba2.2k sqft103 Joyal Way, Saint Albert, AB T8N 7V5For Sale
 MLS ID #E4496543, Brooke A Sagert, Sarasota Realty. RAE
 - C$1,195,0003 bd3 ba2.5k sqft20332 29th Ave NW, Edmonton, AB T6M 0W5For Sale
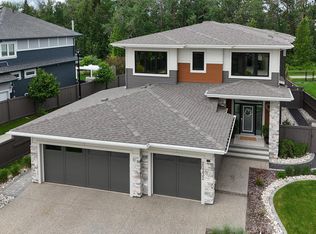 MLS ID #E4494131, Claire Basara, Schmidt Realty Group Inc. RAE
 - C$1,249,9004 bd3 ba1.4k sqft149 Eastgate Way N, Saint Albert, AB T8N 4H2For Sale
 MLS ID #E4497902, Matthew J Labas, RE/MAX Professionals. RAE
 - C$1,155,0006 bd5 ba3.2k sqft707 180th St SW, Edmonton, AB T6W 2S8For SaleMLS ID #E4482045, Gurinder S Khosa, Century 21 Signature Realty. RAE
- C$699,9003 bd3 ba2.1k sqft77 Chartres Close, Saint Albert, AB T8T 2E1For SaleMLS ID #E4488659, Chris K Karampelas, MaxWell Polaris. RAE
- C$929,0005 bd4 ba3k sqft13152 Avenue 187, Edmonton, AB T6V 0N3For SaleMLS ID #E4496818, Manmeet Bath, MaxWell Polaris. RAE
- C$779,9004 bd3 ba2.3k sqft73 Chartres Close, Saint Albert, AB T8T 2E1For SaleMLS ID #E4486747, Chris K Karampelas, MaxWell Polaris. RAE
- C$1,299,0004 bd4 ba2.3k sqft61 Amesbury Wynd, Strathcona County, AB T8B 0C2For SaleMLS ID #E4493359, Adam J Benke, Real Broker. RAE
- C$795,0005 bd4 ba1.9k sqft2327 Frezenberg Ave NW, Edmonton, AB T5E 4Z1For SaleMLS ID #E4500527, Brett Loree, Century 21 Masters. RAE
- C$750,0003 bd3 ba2.2k sqft3329 Chickadee Dr NW, Edmonton, AB T5S 0K9For SaleMLS ID #E4492294, Vic S Mutti, MaxWell Polaris. RAE
- C$1,399,0005 bd5 ba3.3k sqft3435 Keswick Blvd SW, Edmonton, AB T6W 3B2For SaleMLS ID #E4493466, Fan Yang, Mozaic Realty Group. RAE
- C$695,0003 bd3 ba2.3k sqft1448 Darby Grn SW, Edmonton, AB T6W 4N5For SaleMLS ID #E4486655, Jill Jordan, RE/MAX Real Estate. RAE
- C$884,9002 bd3 ba1.5k sqftCentury Gates, Parkland County, AB T7X 3M9For SaleMLS ID #E4492680, Cindy L Gannon, RE/MAX Real Estate. RAE
- C$1,149,0006 bd4 ba2.8k sqft9036 24th Ave SW, Edmonton, AB T6X 2C4For SaleMLS ID #E4478826, Jordan C Daoust, Century 21 Masters. RAE
- C$925,0005 bd4 ba2.5k sqft6621 Knox Pl SW, Edmonton, AB T6W 4A1For SaleMLS ID #E4491210, Dena E Sutton, REMAX River City. RAE
- C$1,160,0003 bd3 ba2.1k sqft4216 121st St NW, Edmonton, AB T6J 1Y8For SaleMLS ID #E4490861, Tao Ji, Century 21 Masters. RAE
- C$689,9003 bd3 ba2.2k sqft1367 Siskin Wynd NW, Edmonton, AB T5S 0R3For SaleMLS ID #E4487979, Mark Gummer, The Agency North Central Alberta. RAE
- C$828,8884 bd3 ba2.5k sqft550 Eagleson Wynd NW, Edmonton, AB T6M 0Y4For SaleMLS ID #E4484772, Janice L Kosak, MaxWell Challenge Realty. RAE
- C$924,7073 bd4 ba1.9k sqft21 Sapphire Cv, Strathcona County, AB T8H 1Z8For SaleMLS ID #E4500390, Sonia Tarabay, RE/MAX Elite. RAE
