WELCOME TO DEER RIDGE ESTATES! This 3-Bedroom townhouse is an END-UNIT with LOTS OF EXTRA WINDOWS for a bright, enjoyable home! RECENTLY UPDATED--> NEW LUXURY VINYL PLANK throughout the main, BRAND NEW CARPET on the Upper level & FULLY PAINTED throughout. Enjoy BRAND NEW WINDOWS being installed throughout the home ($17K)—> TURN-KEY and MOVE-IN-READY! Main floor has a spacious Bedroom w/ French Doors, 2-pc powder room, Wide-open Living room w/ Gas & Wood burning fireplace. The Dining room opens to not only a SUNNY SOUTH EXPOSURE, but also THE BIGGEST DECK in the whole complex! The 2nd floor has a HUGE PRIMARY Bedroom w/ walk-in closet and EXTRA LARGE 5-Pc Ensuite! Another Bedroom & 4-PC bathroom complete the 2nd level. The basement is unfinished, awaiting your final touch. Enjoy a SPACIOUS DOUBLE ATTACHED GARAGE w/ side area for storage or workspace. With Jensen Lakes Shopping Center just a couple minutes away & Muriel Martin Elementary School only a 2 min walk, life in Deerridge is so convenient!
For sale
C$348,800
10 Devon Close #8, Saint Albert, AB T8N 6B6
3beds
1,581sqft
Townhouse
Built in 1991
-- sqft lot
$-- Zestimate®
C$221/sqft
C$-- HOA
What's special
Fully painted throughout
- 53 days |
- 20 |
- 3 |
Zillow last checked:
Listing updated:
Listed by:
Adam J Benke,
Real Broker
Source: RAE,MLS®#: E4496869
Facts & features
Interior
Bedrooms & bathrooms
- Bedrooms: 3
- Bathrooms: 3
- Full bathrooms: 2
- 1/2 bathrooms: 1
Primary bedroom
- Level: Upper
Heating
- Forced Air-1, Natural Gas
Appliances
- Included: Dishwasher-Built-In, Dryer, Exhaust Fan, Refrigerator, Electric Stove, Washer, Gas Water Heater
Features
- No Animal Home, No Smoking Home, Storage
- Flooring: Carpet, Ceramic Tile, Vinyl Plank
- Windows: Window Coverings
- Basement: Partial, Unfinished
- Fireplace features: Wood With Log Lighter
Interior area
- Total structure area: 1,581
- Total interior livable area: 1,581 sqft
Property
Parking
- Total spaces: 4
- Parking features: Double Garage Attached, Garage Control
- Attached garage spaces: 2
Features
- Levels: 2 Storey,2
- Patio & porch: Deck, Front Porch
- Exterior features: Backs Onto Park/Trees, Landscaped, Low Maintenance Landscape
- Fencing: None,Not Fenced
Lot
- Features: Backs Onto Park/Trees, Landscaped, Low Maintenance Landscape
Construction
Type & style
- Home type: Townhouse
- Property subtype: Townhouse
Materials
- Foundation: Concrete Perimeter
- Roof: Asphalt
Condition
- Year built: 1991
Community & HOA
Community
- Features: Deck, Front Porch, Hot Water Natural Gas, No Animal Home, No Smoking Home, Storage-In-Suite
HOA
- Has HOA: Yes
- Services included: Exterior Maintenance, Insur. for Common Areas, Landscape/Snow Removal, Professional Management, Reserve Fund Contribution, Utilities Common Areas
Location
- Region: Saint Albert
Financial & listing details
- Price per square foot: C$221/sqft
- Date on market: 7/3/2026
- Ownership: Private
Price history
Price history is unavailable.
Public tax history
Tax history is unavailable.
Climate risks
Neighborhood: Deer Ridge
Nearby schools
GreatSchools rating
No schools nearby
We couldn't find any schools near this home.
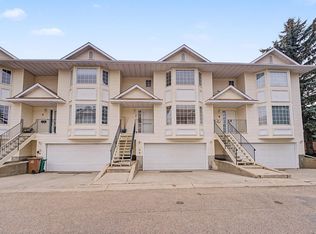
- C$364,9004 bd3 ba1.5k sqft10 Devon Close UNIT 7, Saint Albert, AB T8N6B6For Sale
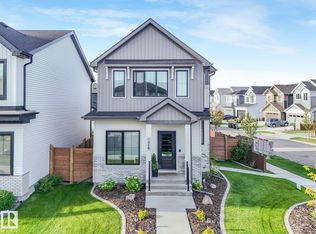
- C$724,8884 bd4 ba1.7k sqft318 Jensen Lakes Blvd, Saint Albert, AB T8N7Z4For Sale
- C$439,9003 bd3 ba1.3k sqft24 Jensen Gate, Saint Albert, AB T8N7Y5For Sale

- C$--3 bd3 ba-- sqft32 Jensen Gate, Saint Albert, AB T8N7Y5Off Market
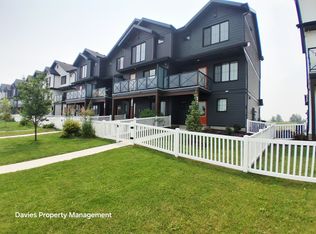
- C$824,9003 bd3 ba1.5k sqft356 Jensen Lakes Blvd, Saint Albert, AB T8N7T9For Sale
- C$849,9005 bd4 ba1.8k sqft13 Jennifer Cres, Saint Albert, AB T8N7Z5For Sale
- C$2,3004 bd2 ba1.1k sqft109 Delage Cres #1A, Saint Albert, AB T8N5Y8For Rent
- C$749,9003 bd3 ba2.1k sqft23 Jamison Cres, Saint Albert, AB T8N7V3For Sale
Similar homes
- C$364,9004 bd3 ba1.5k sqftDeerridge Est, Saint Albert, AB T8N 6B6For SaleMLS ID #E4500144, Byron J Marlin, MORE Real Estate. RAE
- C$325,0003 bd3 ba1.3k sqftCarlton Corner, Edmonton, AB T6V 0K4For Sale
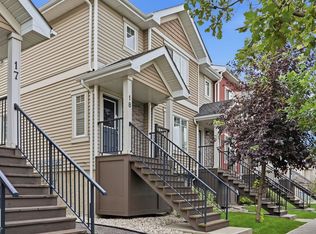 MLS ID #E4502419, Beverley A Hasinoff, Liv Real Estate. RAE
 - C$319,9003 bd3 ba1.4k sqftStonegate, Edmonton, AB T5T 6E1For Sale
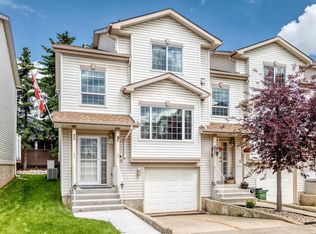 MLS ID #E4497309, Devin K Lavallee, MaxWell Progressive. RAE
 - C$274,9003 bd3 ba1.4k sqftTiffany Lane, Edmonton, AB T6L 7B3For Sale
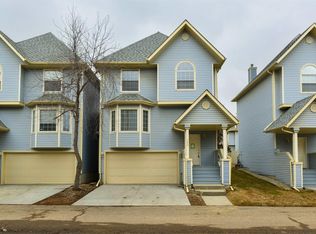 MLS ID #E4505441, Josh M Cudmore, Exp Realty. RAE
 - C$230,0003 bd2 ba1.1k sqftRidgewood Terrace, Saint Albert, AB T8N 0E9For SaleMLS ID #E4491880, Rex R Lussier, Homes & Gardens Real Estate Limited. RAE
- C$319,0002 bd2 ba973 sqftHorizon Oxford, Edmonton, AB T6V 1E6For SaleMLS ID #E4490146, Crystal J Facette, Grassroots Realty Group. RAE
- C$299,9002 bd2 ba1.3k sqftCentre Court, Edmonton, AB T6L 6X3For SaleMLS ID #E4505145, Joel P Teeling, REMAX River City. RAE
- C$345,0003 bd3 ba1.3k sqftTarasun Gardens, Edmonton, AB T6R 0C9For SaleMLS ID #E4504133, Alan H Gee, RE/MAX Excellence. RAE
- C$389,9003 bd3 ba1.3k sqft9145 Scott Cres NW, Edmonton, AB T6R 0E5For SaleMLS ID #E4505341, Lisa Leung, Royal LePage Noralta Real Estate. RAE
- C$390,0003 bd3 ba1.2k sqftSunrise Village(Tawa), Edmonton, AB T6L 7E7For SaleMLS ID #E4504062, Ian S Kondics, RE/MAX PREFERRED CHOICE. RAE
- C$380,0003 bd2 ba1.2k sqft17911 77th Ave NW, Edmonton, AB T5T 2S1For SaleMLS ID #E4503544, Anna Mospak, MaxWell Challenge Realty. RAE
- C$514,9003 bd3 ba1.4k sqft45 Whitehall Cres, Saint Albert, AB T8N 3G3For SaleMLS ID #E4498209, Ryan P Dutka, REMAX River City. RAE
- C$370,0003 bd3 ba1.4k sqftMission Greens, Fort Saskatchewan, AB T8L 0J8For SaleMLS ID #E4504192, Jesse D Maclean, Century 21 Masters. RAE
- C$389,9003 bd3 ba1.4k sqft5964 164th Ave NW, Edmonton, AB T5Y 0B2For SaleMLS ID #E4504198, Kathy Sobh, MaxWell Polaris. RAE
- C$427,5003 bd3 ba1.5k sqft12523 171st Ave NW, Edmonton, AB T5X 0E5For SaleMLS ID #E4495577, Zak B Mimouni, Exp Realty. RAE
- C$319,0003 bd3 ba1.2k sqftRutherford Lane, Edmonton, AB T6W 1W8For SaleMLS ID #E4491774, Steve Chun, RE/MAX Elite. RAE
- C$238,8883 bd2 ba1.1k sqftHomestead House, Edmonton, AB T5X 5H4For SaleMLS ID #E4502626, Fion F Pon, Century 21 Quantum Realty. RAE
- C$324,9003 bd3 ba1.2k sqftSummerhill Glens, Edmonton, AB T6T 1X8For SaleMLS ID #E4504002, Jogy Mathew, MaxWell Devonshire Realty. RAE
- C$250,0003 bd3 ba1.3k sqftDufferin Village, Edmonton, AB T5P 0A2For SaleMLS ID #E4502792, Diana Wong, REMAX River City. RAE
- C$289,5003 bd2 ba1.1k sqft72 Stirling Rd NW, Edmonton, AB T5X 4C3For SaleMLS ID #E4497410, Jeffrey C Lewis, RE/MAX Elite. RAE
