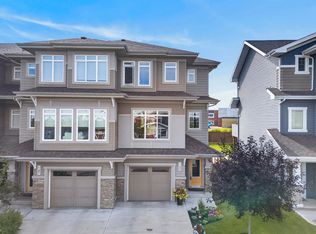
Welcome to this beautifully designed Sarasota built 2-storey laned home in Jensen Lakes, St. Albert’s premier beachside community! Ideally situated on a professionally landscaped corner lot, this home offers exceptional style, comfort & functionality. The bright, open concept main floor features soaring windows, abundant natural light, a spacious kitchen with ample cabinetry, inviting breakfast nook & gorgeous great room. A spacious mudroom, 2-pc bath & main-floor office add convenience & functionality. Upstairs offers a generous primary retreat with 4-pc ensuite & massive walk-in closet, 2 add’l bedrooms, 4-pc bath & convenient upper level laundry. The detached double garage includes a legal garden suite complete with bedroom, 4-pc bath, laundry, kitchen & living room, ideal for extended family, nanny or rental income. An adjacent paved parking pad provides 2 add’l spaces. Enjoy Jensen Lakes private Beach Club, swimming, kayaking, skating & scenic walking trails, all close to schools, shopping & dining!
For sale
C$824,900
356 Jensen Lakes Blvd, Saint Albert, AB T8N 7T9
3beds
1,518sqft
Single Family Residence
Built in 2022
-- sqft lot
$-- Zestimate®
C$543/sqft
C$-- HOA
What's special
Professionally landscaped corner lotSoaring windowsAbundant natural lightInviting breakfast nookGorgeous great roomSpacious mudroomMain-floor office
- 11 days |
- 35 |
- 2 |
Zillow last checked:
Listing updated:
Listed by:
Nicole L McFatridge,
Sarasota Realty,
Kristin M Boser,
Sarasota Realty
Source: RAE,MLS®#: E4503717
Facts & features
Interior
Bedrooms & bathrooms
- Bedrooms: 3
- Bathrooms: 3
- Full bathrooms: 2
- 1/2 bathrooms: 1
Primary bedroom
- Level: Upper
Heating
- Forced Air-2, Natural Gas
Appliances
- Included: Second Dryer, Second Refrigerator, Second Stove, Second Washer, Second Dishwasher, Second Microwave Hood Fan
Features
- Ceiling 9 ft.
- Flooring: Carpet, Ceramic Tile, Vinyl Plank
- Windows: Window Coverings
- Basement: Full, Unfinished
Interior area
- Total structure area: 1,518
- Total interior livable area: 1,518 sqft
Video & virtual tour
Property
Parking
- Total spaces: 4
- Parking features: Double Garage Detached, Parking Pad, Garage Control, Garage Opener
- Garage spaces: 2
Features
- Levels: 2 Storey,2
- Patio & porch: Deck
- Exterior features: Landscaped, Playground Nearby, Exterior Walls- 2"x6"
- Fencing: Fenced
- Waterfront features: Beach Access, Lake Privileges, Lake Access Property
Lot
- Features: Corner Lot, Landscaped, Playground Nearby, Schools, Shopping Nearby, See Remarks
Details
- Additional structures: Storage Shed
Construction
Type & style
- Home type: SingleFamily
- Property subtype: Single Family Residence
Materials
- Foundation: Concrete Perimeter
- Roof: Asphalt
Condition
- Year built: 2022
Community & HOA
Community
- Features: Ceiling 9 ft., Deck, Exterior Walls- 2"x6", Lake Privileges, See Remarks
HOA
- Services included: Amenities w/HOA, Lake Access, Professional Management, See Remarks
Location
- Region: Saint Albert
Financial & listing details
- Price per square foot: C$543/sqft
- Date on market: 8/13/2026
- Ownership: Private
Price history
Price history is unavailable.
Public tax history
Tax history is unavailable.
Climate risks
Neighborhood: T8N
Nearby schools
GreatSchools rating
No schools nearby
We couldn't find any schools near this home.
- C$--3 bd3 ba-- sqft32 Jensen Gate, Saint Albert, AB T8N7Y5Off Market
- C$439,9003 bd3 ba1.3k sqft24 Jensen Gate, Saint Albert, AB T8N7Y5For Sale

- C$724,8884 bd4 ba1.7k sqft318 Jensen Lakes Blvd, Saint Albert, AB T8N7Z4For Sale
- C$348,8003 bd3 ba1.5k sqft10 Devon Close #8, Saint Albert, AB T8N6B6For Sale
- C$364,9004 bd3 ba1.5k sqft10 Devon Close UNIT 7, Saint Albert, AB T8N6B6For Sale
- C$849,9005 bd4 ba1.8k sqft13 Jennifer Cres, Saint Albert, AB T8N7Z5For Sale
- C$1,999,9004 bd5 ba3.1k sqft8 Jardin Pl, Saint Albert, AB T8N8A2For Sale
- C$749,9003 bd3 ba2.1k sqft23 Jamison Cres, Saint Albert, AB T8N7V3For Sale
Similar homes
- C$798,5004 bd3 ba1.3k sqft45 Evermore Cres, Saint Albert, AB T8N 7W9For Sale
 MLS ID #E4504663, Vincenzo C Fiacco, RE/MAX Excellence. RAE
 - C$749,9003 bd3 ba1.3k sqft13 Newbury Ct, Saint Albert, AB T8N 7C1For Sale
 MLS ID #E4493892, Matthew D Barry, Exp Realty. RAE
 - C$479,9003 bd3 ba1.6k sqft45 Joyal Way, Saint Albert, AB T8N 7V6For Sale
 MLS ID #E4502618, Michael Waddell, Real Broker. RAE
 - C$519,9003 bd4 ba1.8k sqftCoBalt Beach, Saint Albert, AB T8N 7T9For Sale
 MLS ID #E4490390, Sharon Y Gregresh, Century 21 Masters. RAE
 - C$624,9004 bd4 ba1.5k sqft34 Edgefield Way, Saint Albert, AB T8N 7W9For SaleMLS ID #E4502228, Paige Gibson, Century 21 Masters. RAE
- C$749,9005 bd4 ba2.2k sqft16128 31st Ave SW, Edmonton, AB T6W 4N9For SaleMLS ID #E4505057, Amit K Chhabra, Royal LePage Noralta Real Estate. RAE
- C$504,9993 bd3 ba1.6k sqft17359 49th St NW, Edmonton, AB T5Y 3W1For SaleMLS ID #E4505307, Mariola Walter, Homes & Gardens Real Estate Limited. RAE
- C$424,9003 bd4 ba1.1k sqft4013 Blackbird Link NW, Edmonton, AB T5S 0K8For SaleMLS ID #E4504340, Matthew J Labas, RE/MAX Professionals. RAE
- C$584,9003 bd3 ba1.7k sqft13048 211th St NW, Edmonton, AB T5S 0P5For SaleMLS ID #E4501088, Lauren K Hunt, REMAX River City. RAE
- C$799,0003 bd3 ba2.1k sqft5921 Edmonds Cres NW, Edmonton, AB T6M 0N9For SaleMLS ID #E4482603, Jen Modry, MaxWell Challenge Realty. RAE
- C$615,0003 bd3 ba2.1k sqft21035 128th Ave NW, Edmonton, AB T5S 0R5For SaleMLS ID #E4500753, Sandy Pon, RE/MAX Excellence. RAE
- C$469,0003 bd3 ba1.5k sqft16831 121st St NW, Edmonton, AB T5X 0H8For SaleMLS ID #E4503645, Sue King, Liv Real Estate. RAE
- C$674,9003 bd4 ba2.1k sqft9119 183rd Ave NW, Edmonton, AB T5Z 0S6For SaleMLS ID #E4497037, Ross G Osioway, Sable Realty. RAE
- C$589,8003 bd3 ba1.8k sqft908 Goshawk ["point","pt"] NW, Edmonton, AB T5S 0H6For SaleMLS ID #E4498873, Laura C Lambert, Mozaic Realty Group. RAE
- C$634,9003 bd3 ba2.2k sqft54 Kensington Close, Spruce Grove, AB T7X 0S9For SaleMLS ID #E4503709, Stephanie Cherewyk, Sarasota Realty. RAE
- C$514,9003 bd3 ba1.8k sqft172 Galloway Wynd, Fort Saskatchewan, AB T8L 0B9For SaleMLS ID #E4504961, Dave J Ryan, RE/MAX Real Estate. RAE
- C$450,0003 bd3 ba1.3k sqft69 Raspberry Rd, Saint Albert, AB T8N 8A3For SaleMLS ID #E4483036, Matthew G Harrison, MaxWell Challenge Realty. RAE
- C$509,9994 bd4 ba1.5k sqft9 Dillingham Ave, Fort Saskatchewan, AB T8L 0N2For SaleMLS ID #E4505220, Tom M Allison, Real Broker. RAE
- C$459,9003 bd3 ba1.6k sqft5350 Lark Lndg NW, Edmonton, AB T5S 0P2For SaleMLS ID #E4501029, Heather M Faulkner, Exp Realty. RAE
- C$614,9003 bd3 ba2.1k sqft23 Kingsbury Cir, Spruce Grove, AB T7X 0C9For SaleMLS ID #E4503877, Marc S Wener, RE/MAX Excellence. RAE
