Welcome to this exceptional family home in this desirable Spruce Grove neighbourhood. Backing directly onto a walking trail, you’ll love the privacy, peaceful views, & impressive oversized backyard—perfect for entertaining or enjoying the outdoors. The stunning kitchen features a massive island, abundant cabinetry, & an open-concept design flowing into the dining nook & living room with a cozy fireplace. Large windows fill the space with natural light & showcase the beautiful backyard, while patio doors lead to the spacious deck. Upstairs, the generous primary suite features a beautiful spa-like ensuite. Two additional bedrooms are impressively sized, while the spacious laundry room offers a sink, cabinetry, & ample room. A bright & spacious bonus room is thoughtfully set apart, creating a comfortable space to relax or spend time together. A full 4-piece bathroom completes the upper level. Close to parks, schools, trails, shopping, & amenities, this home offers space, privacy, & an exceptional setting.
For sale
C$634,900
54 Kensington Close, Spruce Grove, AB T7X 0S9
3beds
2,252sqft
Single Family Residence
Built in 2014
7,960 Square Feet Lot
$-- Zestimate®
C$282/sqft
C$-- HOA
What's special
Peaceful viewsImpressive oversized backyardStunning kitchenMassive islandAbundant cabinetryOpen-concept designDining nook
- 2 days |
- 2 |
- 0 |
Zillow last checked:
Listing updated:
Listed by:
Stephanie Cherewyk,
Sarasota Realty,
Ryan J Boser,
Sarasota Realty
Source: RAE,MLS®#: E4503709
Facts & features
Interior
Bedrooms & bathrooms
- Bedrooms: 3
- Bathrooms: 3
- Full bathrooms: 3
Primary bedroom
- Level: Upper
Family room
- Level: Upper
Heating
- Forced Air-1, Natural Gas
Cooling
- Air Conditioner, Air Conditioning-Central
Appliances
- Included: Dishwasher-Built-In, Dryer, Microwave Hood Fan, Refrigerator, Electric Stove, Washer
Features
- Ceiling 9 ft.
- Flooring: Carpet, Ceramic Tile, Hardwood
- Windows: Window Coverings
- Basement: Full, Unfinished
- Fireplace features: Gas
Interior area
- Total structure area: 2,252
- Total interior livable area: 2,252 sqft
Video & virtual tour
Property
Parking
- Total spaces: 2
- Parking features: Double Garage Attached, Garage Control, Garage Opener
- Attached garage spaces: 2
Features
- Levels: 2 Storey,2
- Patio & porch: Deck
- Exterior features: Backs Onto Park/Trees, Landscaped, Playground Nearby, Exterior Walls- 2"x6"
- Fencing: Fenced
Lot
- Size: 7,960 Square Feet
- Features: Backs Onto Park/Trees, Landscaped, Playground Nearby, Schools, Shopping Nearby, See Remarks
Details
- Additional structures: Storage Shed
- Other equipment: TV Wall Mount
Construction
Type & style
- Home type: SingleFamily
- Property subtype: Single Family Residence
Materials
- Foundation: Concrete Perimeter
- Roof: Asphalt
Condition
- Year built: 2014
Community & HOA
Community
- Features: Ceiling 9 ft., Deck, Exterior Walls- 2"x6", See Remarks
Location
- Region: Spruce Grove
Financial & listing details
- Price per square foot: C$282/sqft
- Date on market: 8/13/2026
- Ownership: Private
Price history
Price history is unavailable.
Public tax history
Tax history is unavailable.
Climate risks
Neighborhood: T7X
Nearby schools
GreatSchools rating
No schools nearby
We couldn't find any schools near this home.
- C$549,8003 bd3 ba2.1k sqft66 Vanessa Ave, Spruce Grove, AB T7X0H1For Sale

- C$614,9003 bd3 ba2.1k sqft23 Kingsbury Cir, Spruce Grove, AB T7X0C9For Sale

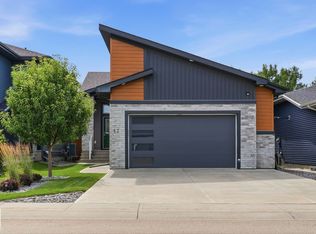
- C$685,0003 bd3 ba1.3k sqft17 Kingsbury Cir, Spruce Grove, AB T7X0C9For Sale
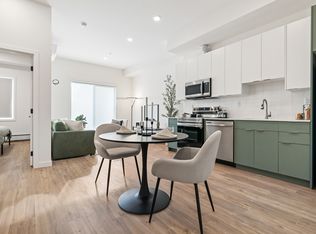
- C$--1 bd1 ba582 sqft10 Kenton Way #1360469, Spruce Grove, AB T7X0P7Off Market
- C$--2 bd2 ba888 sqft10 Kenton Way #1360477, Spruce Grove, AB T7X0P7Off Market
- C$--2 bd2 ba888 sqft10 Kenton Way #1360475, Spruce Grove, AB T7X0P7Off Market
- C$--3 bd2 ba1k sqft10 Kenton Way #1360473, Spruce Grove, AB T7X0P7Off Market
- C$--2 bd2 ba825 sqft10 Kenton Way #1360474, Spruce Grove, AB T7X0P7Off Market
Similar homes
- C$614,9003 bd3 ba2.1k sqft23 Kingsbury Cir, Spruce Grove, AB T7X 0C9For SaleMLS ID #E4503877, Marc S Wener, RE/MAX Excellence. RAE
- C$685,0003 bd3 ba1.3k sqft17 Kingsbury Cir, Spruce Grove, AB T7X 0C9For SaleMLS ID #E4502986, Tyson V Moroz, Royal LePage Noralta Real Estate. RAE
- C$530,0003 bd4 ba1.9k sqft133 Greystone Cres, Spruce Grove, AB T7X 0A7For Sale
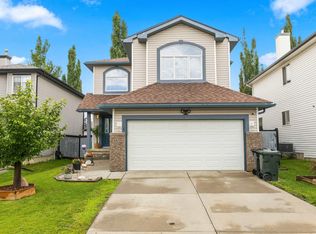 MLS ID #E4503668, Ilona Carletti, Professional Realty Group. RAE
 - C$579,9993 bd3 ba1.9k sqft22 Voleta Ct, Spruce Grove, AB T7X 0J8For Sale
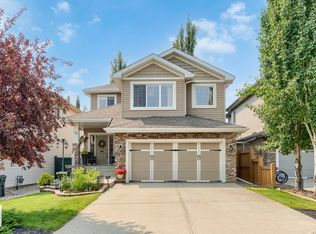 MLS ID #E4501990, Stefan Radovanovic, MaxWell Polaris. RAE
 - C$575,0004 bd4 ba1.8k sqft47 Landon Cres, Spruce Grove, AB T7X 0E4For SaleMLS ID #E4503160, Maggie J Dusterhoft, REMAX River City. RAE
- C$669,0003 bd3 ba1.8k sqft62 Greystone Cres, Spruce Grove, AB T7X 0A7For SaleMLS ID #E4493551, Jill Turgeon, One Percent Realty. RAE
- C$549,8003 bd3 ba2.1k sqft66 Vanessa Ave, Spruce Grove, AB T7X 0H1For SaleMLS ID #E4501003, Dave J Ryan, RE/MAX Real Estate. RAE
- C$595,0004 bd4 ba2.1k sqft19 Victoria Bay, Spruce Grove, AB T7X 0C3For SaleMLS ID #E4499356, Alex Khodorkovski, Royal Lepage Arteam Realty. RAE
- C$489,9003 bd3 ba1.8k sqft43 Greenbury Mnr, Spruce Grove, AB T7X 0M1For SaleMLS ID #E4503934, Travis J Hawryluk, RE/MAX PREFERRED CHOICE. RAE
- C$600,0003 bd3 ba2.2k sqft10 Gable Cmn, Spruce Grove, AB T7X 2W2For SaleMLS ID #E4503167, John Rota, Exp Realty. RAE
- C$693,0003 bd3 ba2.4k sqft71 Greenbury Mnr, Spruce Grove, AB T7X 0M1For SaleMLS ID #E4495888, Jazmin K Laframboise, Exp Realty. RAE
- C$649,9005 bd3 ba1.6k sqft32 Fairway Dr, Spruce Grove, AB T7X 3K3For SaleMLS ID #E4502603, Dave J Ryan, RE/MAX Real Estate. RAE
- C$779,0003 bd3 ba2.5k sqft28 Harley Way, Spruce Grove, AB T7X 0X4For SaleMLS ID #E4503633, Jeffrey Keasey, Century 21 Masters. RAE
- C$649,9003 bd3 ba2.2k sqft13 Hillwood Ter, Spruce Grove, AB T7X 0X4For SaleMLS ID #E4501751, David M Pickering, Blackmore Real Estate. RAE
- C$440,0004 bd3 ba1.1k sqft14 Brampton St, Spruce Grove, AB T7X 1G1For SaleMLS ID #E4503913, Kelly A Whitty, Royal LePage Noralta Real Estate. RAE
- C$608,8953 bd3 ba2.3k sqft66 Gambel Loop, Spruce Grove, AB T7X 4B9For SaleMLS ID #E4501356, David Lofthaug, Bode. RAE
- C$721,5004 bd4 ba2.2k sqft35 Garneau Gate, Spruce Grove, AB T7X 0M6For SaleMLS ID #E4494955, Deanne E Miketon, 2% Realty Pro. RAE
- C$740,0003 bd3 ba2.5k sqft47 E Hull Wynd, Spruce Grove, AB T7X 0X5New ConstructionMLS ID #A2316979, Romi Bagri, Associate, Cir Realty. courtesy of Pillar9 System
- C$345,0003 bd3 ba1.2k sqft67 Ventura St, Spruce Grove, AB T7X 4P6For SaleMLS ID #E4503653, Matthew G Gillam, Blackmore Real Estate. RAE
- C$629,8953 bd3 ba2.3k sqft50 Gambel Loop, Spruce Grove, AB T7X 4B9For SaleMLS ID #E4485159, David Lofthaug, Bode. RAE
