Located in the desirable Heritage Valley community and backing onto beautiful green space, this home offers nearly 1,900 SQ FT of bright, open-concept living space. Thoughtfully upgraded throughout, it features modern finishes, large windows, and an inviting layout perfect for both everyday living and entertaining. The main floor offers a spacious living room with a cozy fireplace that flows seamlessly into the dining area and stylish kitchen. Expansive rear-facing windows take advantage of the peaceful green space views and fill the home with natural light. Upstairs, the primary suite includes a spa-inspired ensuite with a soaker tub, glass shower, double sinks, and a walk-in closet. Three additional bedrooms and convenient upper-floor laundry complete the level. The unfinished basement provides excellent potential for future development, including the possibility of a suite. THE BUILDER ALSO OFFERS THE FLEXIBILITY TO CUSTOMIZE AND COMPLETE THE BASEMENT, LANDSCAPING, OR OTHER FEATURES TO SUIT YOUR NEEDS.
For sale
C$599,900
10413 104th St, Morinville, AB T8R 1C9
4beds
1,911sqft
Single Family Residence
Built in 2026
-- sqft lot
$-- Zestimate®
C$314/sqft
C$-- HOA
What's special
Thoughtfully upgraded throughoutModern finishesLarge windowsCozy fireplaceExpansive rear-facing windowsPeaceful green space viewsPrimary suite
- 40 days |
- 4 |
- 0 |
Zillow last checked:
Listing updated:
Listed by:
Celeste M Plaizier,
Real Broker
Source: RAE,MLS®#: E4492667
Facts & features
Interior
Bedrooms & bathrooms
- Bedrooms: 4
- Bathrooms: 3
- Full bathrooms: 2
- 1/2 bathrooms: 1
Primary bedroom
- Level: Upper
Heating
- Forced Air-1, Natural Gas
Appliances
- Included: See Remarks
Features
- Flooring: Carpet, Vinyl Plank
- Basement: Full, Unfinished
- Fireplace features: Electric
Interior area
- Total structure area: 1,911
- Total interior livable area: 1,911 sqft
Video & virtual tour
Property
Parking
- Total spaces: 2
- Parking features: Double Garage Attached
- Attached garage spaces: 2
Features
- Levels: 2 Storey,2
- Exterior features: Playground Nearby
- Pool features: Community, Public Swimming Pool
Lot
- Features: Flat Site, Playground Nearby, Near Public Transit, Schools, Shopping Nearby, See Remarks, Public Transportation
Construction
Type & style
- Home type: SingleFamily
- Property subtype: Single Family Residence
Materials
- Foundation: Concrete Perimeter
- Roof: Asphalt
Condition
- Year built: 2026
Community & HOA
Community
- Features: See Remarks
Location
- Region: Morinville
Financial & listing details
- Price per square foot: C$314/sqft
- Date on market: 6/9/2026
- Ownership: Private
Celeste M Plaizier
Celeste M Plaizier
By pressing Contact Agent, you agree that the real estate professional identified above may call/text you about your search, which may involve use of automated means and pre-recorded/artificial voices. You don't need to consent as a condition of buying any property, goods, or services. Message/data rates may apply. You also agree to our Terms of Use. Zillow does not endorse any real estate professionals. We may share information about your recent and future site activity with your agent to help them understand what you're looking for in a home.
Price history
Price history is unavailable.
Public tax history
Tax history is unavailable.
Climate risks
Neighborhood: T8R
Nearby schools
GreatSchools rating
No schools nearby
We couldn't find any schools near this home.
- C$599,9002 bd2 ba1.3k sqft10409 104th St, Morinville, AB T8R1C9For Sale

- C$649,9004 bd3 ba1.3k sqft10405 104th St, Morinville, AB T8R1C9For Sale
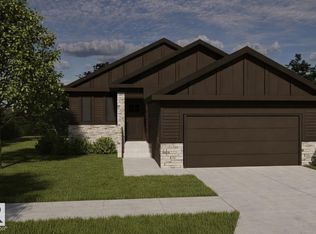
- C$624,9004 bd3 ba2k sqft10417 104th St, Morinville, AB T8R1C9For Sale

- C$687,4003 bd2 ba1.6k sqft153 Houle Dr, Morinville, AB T8R0E1For Sale
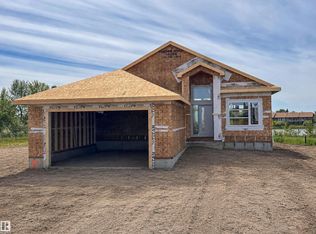
- C$599,9003 bd3 ba2k sqft10462 104th St, Morinville, AB T8R1C9For Sale
- C$599,9003 bd3 ba2k sqft10458 104th St, Morinville, AB T8R1C9For Sale
- C$--3 bd2 ba1.3k sqft10518 106th Ave #1A, Morinville, AB T8R0C9Off Market
- C$675,0004 bd3 ba1.6k sqft10508 103rd Ave, Morinville, AB T8R0E7For Sale
Similar homes
- C$624,9004 bd3 ba2k sqft10417 104th St, Morinville, AB T8R 1C9For SaleMLS ID #E4492664, Celeste M Plaizier, Real Broker. RAE
- C$579,5554 bd3 ba2k sqft9615 89a St, Morinville, AB T8R 2N9For Sale
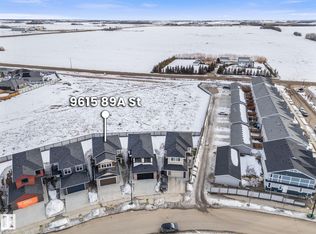 MLS ID #E4490462, Mashal Vazir Muhammad, Exp Realty. RAE
 - C$489,5554 bd4 ba1.7k sqft107A 9827th Ave, Morinville, AB T8R 2P1For Sale
 MLS ID #E4478810, Mashal Vazir Muhammad, Exp Realty. RAE
 - C$499,9003 bd3 ba1.6k sqft10213 Avenue Nw #92A, Morinville, AB T8R 2R4For Sale
 MLS ID #E4487520, Moe Charara, Royal Lepage Arteam Realty. RAE
 - C$689,9004 bd3 ba1.6k sqft13 Flagstone Cres, Saint Albert, AB T8N 1R2For SaleMLS ID #E4499714, Jim D Strobl, MaxWell Progressive. RAE
- C$849,9094 bd4 ba2.3k sqft2 Nouveau Dr, Saint Albert, AB T8N 7Z7For SaleMLS ID #E4499708, Ryan T Gillen, Lux Real Estate Inc. RAE
- C$615,9894 bd3 ba2k sqft139 Ficus Way, Fort Saskatchewan, AB T8L 0Z6For SaleMLS ID #E4497977, Jay Lewis, RE/MAX Excellence. RAE
- C$619,0003 bd4 ba2.2k sqft21 Rosa Cres, Saint Albert, AB T8N 7Y4For SaleMLS ID #E4493329, Gurinder S Khosa, Century 21 Signature Realty. RAE
- C$619,9004 bd3 ba2k sqft6275 180th Ave NW, Edmonton, AB T5Y 3W9For SaleMLS ID #E4491197, Shelby Botto, RE/MAX Professionals. RAE
- C$635,0004 bd3 ba2.1k sqft43 Maple Cres, Bonnyville No. 87, AB T0A 1H0For SaleMLS ID #E4478807, John Rota, Exp Realty. RAE
- C$660,0004 bd3 ba1.4k sqft3318 Chickadee Dr NW, Edmonton, AB T5S 0K9For SaleMLS ID #E4492675, Andrijana Jakovleska, Andrijana Realty Group. RAE
- C$429,9003 bd4 ba1.1k sqft4013 Blackbird Link NW, Edmonton, AB T5S 0K8For SaleMLS ID #E4499325, Matthew J Labas, RE/MAX Professionals. RAE
- C$875,0004 bd3 ba1.3k sqft26328 Meadowview Dr #21, Sturgeon County, AB T8T 0L6For SaleMLS ID #E4495379, Karra Kraychy, RE/MAX Excellence. RAE
- C$544,9003 bd3 ba1.8k sqft23 Cessy St, Saint Albert, AB T8T 2E2For SaleMLS ID #E4489849, Megan Mohr, RE/MAX Excellence. RAE
- C$650,0004 bd3 ba1.4k sqft3320 Chickadee Dr NW, Edmonton, AB T5S 0K9For SaleMLS ID #E4492683, Andrijana Jakovleska, Andrijana Realty Group. RAE
- C$636,0003 bd3 ba1.6k sqft13843 110a Ave NW, Edmonton, AB T5M 2N1For SaleMLS ID #E4490697, JR Caputo, Royal Lepage Arteam Realty. RAE
- C$699,9004 bd4 ba2.4k sqft14239 138th St NW, Edmonton, AB T6V 0L7For SaleMLS ID #E4496994, Sonia Tarabay, RE/MAX Elite. RAE
- C$579,9004 bd3 ba2k sqft5221 Schonsee Dr NW, Edmonton, AB T5Z 0M5For SaleMLS ID #E4481726, Michael D Melnychuk, Century 21 All Stars Realty Ltd. RAE
- C$560,0003 bd3 ba2k sqft3150 Magpie Way, Edmonton, AB T5S 0K8For SaleMLS ID #E4492686, Andrijana Jakovleska, Andrijana Realty Group. RAE
- C$689,8005 bd3 ba2.3k sqft3316 Chickadee Dr NW, Edmonton, AB T5S 0K9For SaleMLS ID #E4498499, Jaspreet Sehgal, RE/MAX Excellence. RAE
