Welcome to your future home—with 9ft ceilings throughout. This stunning new build w/ 3 bedrooms + den & 3 FULL bathrooms. The main floor features a versatile den alongside a convenient 3-piece bathroom. The heart of the home is the open-concept kitchen, complete with quartz countertops & large island that seamlessly overlooks the dining area & living room, making it perfect for entertaining or everyday living. The living room is truly a showstopper, highlighted by soaring vaulted ceilings & an elegant electric fireplace that creates a warm and inviting atmosphere. Upstairs, you’ll find a spacious bonus room, convenient upper-floor laundry, 2 junior bedrooms & a 4-piece bathroom. The primary suite is a private retreat, complete with a walk-in closet & a luxurious 5-piece ensuite. The unfinished basement offers a separate entrance—perfect for future rental income, multigenerational living, or additional customized living space to suit your needs. Located steps from trails, schools & park. Quick drive to CFB
For sale
C$599,900
10462 104th St, Morinville, AB T8R 1C9
3beds
2,008sqft
Single Family Residence
Built in 2026
-- sqft lot
$-- Zestimate®
C$299/sqft
C$-- HOA
What's special
Versatile denOpen-concept kitchenQuartz countertopsLarge islandSoaring vaulted ceilingsElegant electric fireplaceSpacious bonus room
- 96 days |
- 4 |
- 0 |
Zillow last checked:
Listing updated:
Listed by:
Shelby Rehman,
RE/MAX Real Estate,
Brent W Melville,
RE/MAX Real Estate
Source: RAE,MLS®#: E4483772
Facts & features
Interior
Bedrooms & bathrooms
- Bedrooms: 3
- Bathrooms: 3
- Full bathrooms: 3
Primary bedroom
- Level: Upper
Heating
- Forced Air-1, Natural Gas, HRV System
Appliances
- Included: See Remarks
Features
- Ceiling 9 ft., Vaulted Ceiling(s)
- Flooring: Carpet, Ceramic Tile, Vinyl Plank
- Basement: Full, Unfinished
- Fireplace features: Electric
Interior area
- Total structure area: 2,008
- Total interior livable area: 2,008 sqft
Property
Parking
- Total spaces: 4
- Parking features: Double Garage Attached
- Attached garage spaces: 2
Features
- Levels: 2 Storey,2
- Patio & porch: Deck
- Exterior features: Playground Nearby
Lot
- Features: Picnic Area, Playground Nearby, Schools
Construction
Type & style
- Home type: SingleFamily
- Property subtype: Single Family Residence
Materials
- Foundation: Concrete Perimeter
- Roof: Asphalt
Condition
- Year built: 2026
Community & HOA
Community
- Features: Ceiling 9 ft., Deck, Vaulted Ceiling, HRV System
- Security: Smoke Detector(s), Detectors Smoke
Location
- Region: Morinville
Financial & listing details
- Price per square foot: C$299/sqft
- Date on market: 4/23/2026
- Ownership: Private
Shelby Rehman
Shelby Rehman
By pressing Contact Agent, you agree that the real estate professional identified above may call/text you about your search, which may involve use of automated means and pre-recorded/artificial voices. You don't need to consent as a condition of buying any property, goods, or services. Message/data rates may apply. You also agree to our Terms of Use. Zillow does not endorse any real estate professionals. We may share information about your recent and future site activity with your agent to help them understand what you're looking for in a home.
Price history
Price history is unavailable.
Public tax history
Tax history is unavailable.
Climate risks
Neighborhood: T8R
Nearby schools
GreatSchools rating
No schools nearby
We couldn't find any schools near this home.
- C$599,9003 bd3 ba2k sqft10458 104th St, Morinville, AB T8R1C9For Sale

- C$--3 bd2 ba1.3k sqft10518 106th Ave #1A, Morinville, AB T8R0C9Off Market
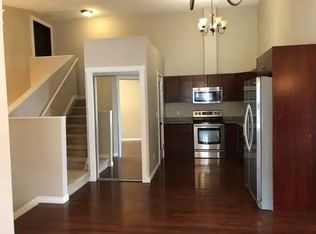
- C$624,9004 bd3 ba2k sqft10417 104th St, Morinville, AB T8R1C9For Sale

- C$599,9004 bd3 ba1.9k sqft10413 104th St, Morinville, AB T8R1C9For Sale
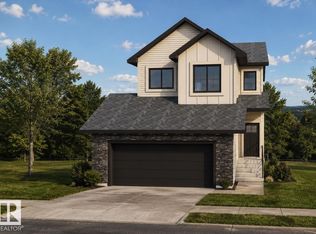
- C$599,9002 bd2 ba1.3k sqft10409 104th St, Morinville, AB T8R1C9For Sale
- C$649,9004 bd3 ba1.3k sqft10405 104th St, Morinville, AB T8R1C9For Sale
- C$687,4003 bd2 ba1.6k sqft153 Houle Dr, Morinville, AB T8R0E1For Sale
- C$339,9004 bd2 ba1.5k sqft86 Meadowview Rd, Morinville, AB T8R2P7For Sale
Similar homes
- C$599,9003 bd3 ba2k sqft10458 104th St, Morinville, AB T8R 1C9For SaleMLS ID #E4483779, Shelby Rehman, RE/MAX Real Estate. RAE
- C$349,5003 bd3 ba1.5k sqft8506 96th Ave, Morinville, AB T8R 1T3For Sale
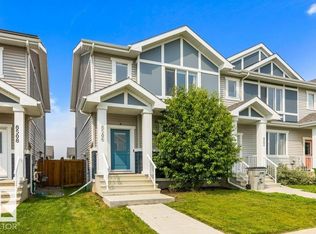 MLS ID #E4500226, Pete J Muller, RE/MAX Elite. RAE
 - C$499,9003 bd3 ba1.6k sqft10213 Avenue Nw #92A, Morinville, AB T8R 2R4For Sale
 MLS ID #E4487520, Moe Charara, Royal Lepage Arteam Realty. RAE
 - C$589,9003 bd3 ba1.9k sqft3632 Hummingbird Way NW, Edmonton, AB T5S 0K8For Sale
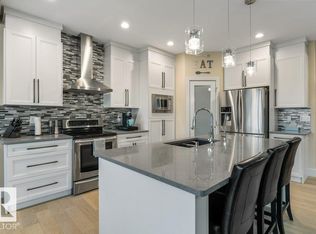 MLS ID #E4497662, Zack D Lausen, RE/MAX Excellence. RAE
 - C$579,8883 bd3 ba2.1k sqft13007 213th St NW, Edmonton, AB T5S 0T7For SaleMLS ID #E4500526, Stephen H Lau, RE/MAX Real Estate. RAE
- C$679,0004 bd3 ba2.3k sqft28 Rosewood Way, Saint Albert, AB T8N 7Y8For SaleMLS ID #E4500949, Ryan T Gillen, Lux Real Estate Inc. RAE
- C$599,9003 bd3 ba2k sqft5164 Lark Cres NW, Edmonton, AB T5S 0P2For SaleMLS ID #E4481655, Jogy Mathew, MaxWell Devonshire Realty. RAE
- C$509,9003 bd4 ba1.5k sqft99 Juneau Way, Saint Albert, AB T8N 7V6For SaleMLS ID #E4501036, Erin L Willman, RE/MAX Elite. RAE
- C$699,9005 bd4 ba2.5k sqft13703 166th Ave NW, Edmonton, AB T6V 0H5For SaleMLS ID #E4500844, Wally Fakhreddine, MaxWell Devonshire Realty. RAE
- C$599,9004 bd4 ba1.6k sqft12936 161a Ave NW, Edmonton, AB T6V 1S9For SaleMLS ID #E4490495, Taras Vanovskyy, RE/MAX Excellence. RAE
- C$550,0003 bd3 ba1.6k sqft54 Nettle Cres, Saint Albert, AB T8N 7Z7For SaleMLS ID #E4492336, Nicole M Toshack, RE/MAX Excellence. RAE
- C$699,9005 bd3 ba2.3k sqft48 Edgefield Way, Saint Albert, AB T8N 7W9For SaleMLS ID #E4500918, Annette Purcell, Exp Realty. RAE
- C$615,0005 bd4 ba2.2k sqft13855 143rd Ave NW, Edmonton, AB T6V 0L7For SaleMLS ID #E4491461, Deni Beauvais, REMAX River City. RAE
- C$518,8883 bd3 ba1.5k sqftErin Ridge North, Saint Albert, AB T8N 7X5For SaleMLS ID #E4500111, Paolo Chiaselotti, MaxWell Progressive. RAE
- C$699,9004 bd3 ba1.3k sqft68 Fleetwood Cres, Saint Albert, AB T8N 1R5For SaleMLS ID #E4500274, Erin L Willman, RE/MAX Elite. RAE
- C$587,0004 bd4 ba1.9k sqft15736 133rd St NW, Edmonton, AB T6V 1E5For SaleMLS ID #E4492158, Wasef Bzeih, The E Group Real Estate. RAE
- C$569,9003 bd3 ba1.8k sqft6276 180th Ave NW, Edmonton, AB T5Y 4A6For SaleMLS ID #E4499753, Tony C Osarenkhoe, Exp Realty. RAE
- C$549,9003 bd3 ba1.9k sqft18123 89th St NW, Edmonton, AB T5Z 0S8For SaleMLS ID #E4494060, Chris C Akins, REMAX River City. RAE
- C$479,5553 bd3 ba1.6k sqft6454 177a Ave NW, Edmonton, AB T5Y 3X2For SaleMLS ID #E4500462, Mashal Vazir Muhammad, Exp Realty. RAE
- C$550,0003 bd4 ba1.5k sqft12020 125th St NW, Edmonton, AB T5L 0T9For SaleMLS ID #E4500093, Angela Hayduk, MaxWell Devonshire Realty. RAE
