This fully landscaped, brand new 2,150 sq ft 2-storey home offers a walkout basement, separate entrance, and oversized 3-car garage. Soaring ceilings and an open-concept layout showcase a bright white kitchen with a showpiece island, walk-in pantry, and a dining area surrounded by windows with balcony access. The living room features a dramatic floor-to-ceiling tiled fireplace, while a main floor bedroom and 2-piece bath add convenience. Upstairs, the primary suite shines with a textured accent wall, spa-inspired ensuite with double sinks, soaker tub, stand-up shower, and a walk-through to a spacious walk-in closet. Two more bedrooms, a 3-piece bath, upstairs laundry, and an open family room complete the level. The walkout basement offers potential for a suite, and the oversized 3-car garage easily fits RVs, trucks, or a lift. Close to Gibbons Country Club, Oliver Park, and Gibbons Town Centre, this home is the perfect mix of elegance, function, and lifestyle. Some photos are virtually staged
For sale
C$600,000
43 Maple Cres, Bonnyville No. 87, AB T0A 1H0
4beds
2,152sqft
Single Family Residence
Built in 2025
-- sqft lot
$-- Zestimate®
C$279/sqft
C$-- HOA
What's special
Fully landscapedWalkout basementSeparate entranceSoaring ceilingsOpen-concept layoutBright white kitchenShowpiece island
- 22 days
- 11
- 0
Zillow last checked:
Listing updated:
Listed by:
John Rota,
Exp Realty
Source: RAE,MLS®#: E4510386
Facts & features
Interior
Bedrooms & bathrooms
- Bedrooms: 4
- Bathrooms: 3
- Full bathrooms: 2
- 1/2 bathrooms: 1
Primary bedroom
- Level: Upper
Family room
- Level: Upper
- Area: 111
- Dimensions: 10 x 11.1
Heating
- Forced Air-1, Natural Gas
Appliances
- Included: Exhaust Fan, Builder Appliance Credit
Features
- No Animal Home, No Smoking Home
- Flooring: Carpet, Ceramic Tile, Vinyl Plank
- Basement: Full, Unfinished
- Fireplace features: Electric
Interior area
- Total structure area: 2,152
- Total interior livable area: 2,152 sqft
Video & virtual tour
Property
Parking
- Total spaces: 6
- Parking features: Oversized, RV Access/Parking, Triple Garage Attached, Garage Control, Garage Opener
- Attached garage spaces: 3
Features
- Levels: 2 Storey,2
- Patio & porch: Deck
- Exterior features: Playground Nearby
Lot
- Features: Near Golf Course, Picnic Area, Playground Nearby, Schools, Shopping Nearby, Golf Nearby
Construction
Type & style
- Home type: SingleFamily
- Property subtype: Single Family Residence
Materials
- Foundation: Concrete Perimeter
- Roof: Asphalt
Condition
- Year built: 2025
Community & HOA
Community
- Features: Deck, No Animal Home, No Smoking Home
- Security: Carbon Monoxide Detectors, Smoke Detector(s), Detectors Smoke
Location
- Region: Bonnyville No 87
Financial & listing details
- Price per square foot: C$279/sqft
- Date on market: 9/25/2026
- Ownership: Private
Price history
Price history is unavailable.
Public tax history
Tax history is unavailable.
Climate risks
Neighborhood: T0A
Nearby schools
GreatSchools rating
No schools nearby
We couldn't find any schools near this home.
- C$600,0004 bd3 ba2.2k sqft84 Maple Cres, Bonnyville No. 87, AB T0A1H0For Sale
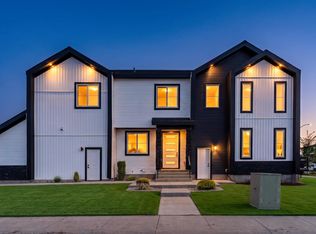
- C$629,9004 bd3 ba2.1k sqft52 Maple Cres SE, Bonnyville No. 87, AB T0A1H0For Sale
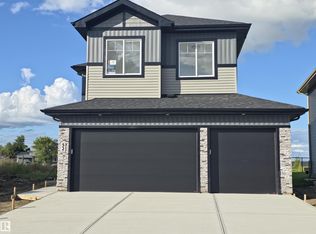
- C$619,9004 bd3 ba2.1k sqft68 Maple Cres, Bonnyville No. 87, AB T0A1H0For Sale

- C$564,9003 bd3 ba1.7k sqft36 Maple Cres, Bonnyville No. 87, AB T0A1H0For Sale

Similar homes
- C$600,0004 bd3 ba2.2k sqft84 Maple Cres, Bonnyville No. 87, AB T0A 1H0For SaleMLS ID #E4508979, John Rota, Exp Realty. RAE
- C$579,9003 bd3 ba1.9k sqft72 Maple Cres, Bonnyville No. 87, AB T0A 1H0For Sale
 MLS ID #E4508677, Moe Charara, Royal Lepage Arteam Realty. RAE
 - C$600,0004 bd3 ba2.1k sqft60 Landing Trails Dr, Gibbons, AB T0A 1N0For Sale
 MLS ID #E4511919, John Rota, Exp Realty. RAE
 - C$599,9003 bd3 ba2k sqft194 Elliott Wynd, Fort Saskatchewan, AB T8L 0Z4For Sale
 MLS ID #E4512046, Timothy S Baker, RE/MAX Edge Realty. RAE
