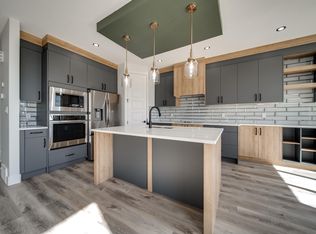
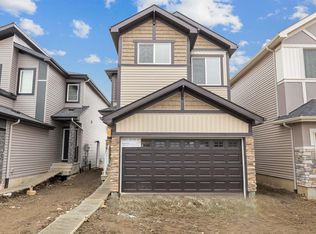
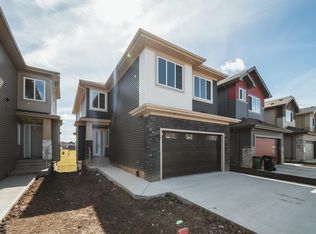
Welcome to this stunning BRAND-NEW WALKOUT home backing onto GREEN SPACE! Thoughtfully designed to blend modern style, comfort, and everyday luxury, this home features 9' ceilings, 8' doors, and luxury vinyl plank flooring. The living room showcases a striking FEATURE WALL and fireplace, creating a warm, inviting focal point. The gorgeous kitchen features extended dining cabinetry and a separate SPICE KITCHEN, perfect for entertaining. A MAIN-FLOOR DEN/BEDROOM and full 4-piece bath offer added flexibility. Upstairs boasts 4 spacious bedrooms, a BONUS ROOM, 4-piece bath, and convenient laundry with a sink. The primary retreat features a luxurious 5-piece ensuite with a soaker tub and a large walk-in closet. The WALKOUT BASEMENT offers endless possibilities for future development. Enjoy a beautiful GREEN SPACE backdrop, generous living areas, and a home designed for both everyday living and memorable gatherings! Modern luxury, exceptional space, and a beautiful backdrop—welcome home!
For sale
C$697,000
8519 183rd Ave NW, Edmonton, AB T5Z 0S8
4beds
2,251sqft
Single Family Residence
Built in 2026
-- sqft lot
$-- Zestimate®
C$310/sqft
C$-- HOA
What's special
Brand-new walkout homeBacking onto green spaceLuxury vinyl plank flooringGorgeous kitchenExtended dining cabinetrySeparate spice kitchenBonus room
- 1 day
- 1
- 0
Zillow last checked:
Listing updated:
Listed by:
Abi MacKenzie,
Mozaic Realty Group
Source: RAE,MLS®#: E4513386
Facts & features
Interior
Bedrooms & bathrooms
- Bedrooms: 4
- Bathrooms: 3
- Full bathrooms: 3
Primary bedroom
- Level: Upper
Heating
- Forced Air-1, Natural Gas
Appliances
- Included: Dishwasher-Built-In, Dryer, Exhaust Fan, Microwave, Refrigerator, Electric Cooktop, Gas Cooktop, Electric Stove, Washer, Instant Hot Water, Tankless Water Heater
Features
- Ceiling 9 ft., Closet Organizers, No Animal Home, No Smoking Home
- Flooring: Carpet, Ceramic Tile, Vinyl Plank
- Windows: Curtains and Blinds
- Basement: Full, Unfinished, Walkout Basement, Walkout Basement
- Fireplace features: Electric
Interior area
- Total structure area: 2,251
- Total interior livable area: 2,251 sqft
Property
Parking
- Total spaces: 2
- Parking features: Double Garage Attached, Garage Control, Garage Opener
- Attached garage spaces: 2
Features
- Levels: 2 Storey,2
- Exterior features: Backs Onto Park/Trees, Playground Nearby
- Fencing: Partial,Partially Fenced
Lot
- Features: Backs Onto Park/Trees, Near Golf Course, Park/Reserve, Playground Nearby, Near Public Transit, Schools, Shopping Nearby, Golf Nearby, Public Transportation
Construction
Type & style
- Home type: SingleFamily
- Property subtype: Single Family Residence
Materials
- Foundation: Concrete Perimeter
- Roof: Asphalt
Condition
- Year built: 2026
Community & HOA
Community
- Features: Ceiling 9 ft., Closet Organizers, Hot Water Instant, Hot Water Tankless, No Animal Home, No Smoking Home, Walkout Basement
- Security: Smoke Detector(s), Detectors Smoke
Location
- Region: Edmonton
Financial & listing details
- Price per square foot: C$310/sqft
- Date on market: 10/17/2026
- Ownership: Private
Price history
Price history is unavailable.
Public tax history
Tax history is unavailable.
Climate risks
Neighborhood: Lake District
Nearby schools
GreatSchools rating
No schools nearby
We couldn't find any schools near this home.
Similar homes
- C$699,5005 bd3 ba2.2k sqft8523 183rd Ave NW, Edmonton, AB T5Z 0S8For Sale
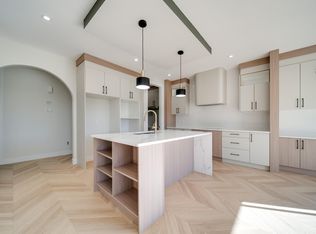 MLS ID #E4512235, Chris K Karampelas, MaxWell Polaris. RAE
- C$674,9005 bd3 ba2.1k sqft8752 183rd Ave NW, Edmonton, AB T5Z 0S8For Sale
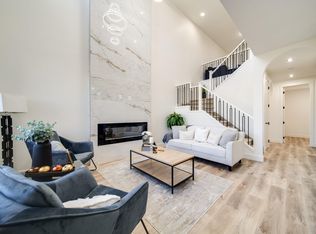 MLS ID #E4512244, Chris K Karampelas, MaxWell Polaris. RAE
- C$699,5005 bd3 ba2.2k sqft8527 183rd Ave NW, Edmonton, AB T5Z 0S8For Sale
 MLS ID #E4507196, Chris K Karampelas, MaxWell Polaris. RAE
- C$699,0005 bd4 ba2.6k sqft6907 173rd Ave NW, Edmonton, AB T5Z 0M8For Sale
 MLS ID #E4503495, Damon T Bunting, The Agency North Central Alberta. RAE
