Welcome to this immaculate original-owner 4-level split, offering over 1300 sq. ft. above grade and lovingly maintained in pristine condition. The bright main floor features a spacious living room, formal dining area, and oak kitchen with a sunny dining nook overlooking the backyard, plus direct access to the deck and a private, family-friendly yard with a large garden. Upstairs offers three bedrooms, including the primary with a walk-in closet and 3-piece ensuite, plus a full 4-piece bathroom. The third level is perfect for relaxing with a cozy family room featuring a wood-burning fireplace, a fourth bedroom, and a combined 3-piece bath/laundry room. The fully finished basement has brand new carpet, a spacious rec room, den, and plenty of storage. Walking distance to the elementary school and close to parks, shopping, and everyday amenities. An exceptional opportunity for a young family looking for a home that has been truly loved. Move in and enjoy timeless pride of ownership from day one. A true gem!.
For sale
C$499,900
2 Dunvegan Ct, Saint Albert, AB T8N 6B1
4beds
1,335sqft
Single Family Residence
Built in 1992
-- sqft lot
$-- Zestimate®
C$374/sqft
C$-- HOA
What's special
Bright main floorFormal dining areaOak kitchenFully finished basementBrand new carpetSpacious rec roomPlenty of storage
- 3 hours |
- 14 |
- 0 |
Zillow last checked:
Listing updated:
Listed by:
Zack D Lausen,
RE/MAX Excellence,
Ian K Robertson,
RE/MAX Excellence
Source: RAE,MLS®#: E4500511
Facts & features
Interior
Bedrooms & bathrooms
- Bedrooms: 4
- Bathrooms: 3
- Full bathrooms: 3
Primary bedroom
- Level: Upper
Family room
- Level: Lower
- Area: 284.58
- Dimensions: 18.6 x 15.3
Heating
- Forced Air-1, Natural Gas
Appliances
- Included: Dishwasher-Built-In, Dryer, Exhaust Fan, Microwave, Refrigerator, Electric Stove, Washer
Features
- Flooring: Carpet, Linoleum
- Windows: Window Coverings
- Basement: Full, Finished
Interior area
- Total structure area: 1,335
- Total interior livable area: 1,335 sqft
Property
Parking
- Total spaces: 2
- Parking features: Double Garage Attached, Garage Control, Garage Opener
- Attached garage spaces: 2
Features
- Levels: 4 Level Split,4
- Patio & porch: Deck
- Exterior features: Landscaped, Playground Nearby
- Fencing: Fenced
Lot
- Features: Landscaped, Playground Nearby, Near Public Transit, Schools, Shopping Nearby, See Remarks, Public Transportation
Construction
Type & style
- Home type: SingleFamily
- Property subtype: Single Family Residence
Materials
- Foundation: Concrete Perimeter
- Roof: Asphalt
Condition
- Year built: 1992
Community & HOA
Community
- Features: Deck
Location
- Region: Saint Albert
Financial & listing details
- Price per square foot: C$374/sqft
- Date on market: 7/24/2026
- Ownership: Private
Zack D Lausen
Zack D Lausen
By pressing Contact Agent, you agree that the real estate professional identified above may call/text you about your search, which may involve use of automated means and pre-recorded/artificial voices. You don't need to consent as a condition of buying any property, goods, or services. Message/data rates may apply. You also agree to our Terms of Use. Zillow does not endorse any real estate professionals. We may share information about your recent and future site activity with your agent to help them understand what you're looking for in a home.
Price history
Price history is unavailable.
Public tax history
Tax history is unavailable.
Climate risks
Neighborhood: Deer Ridge
Nearby schools
GreatSchools rating
No schools nearby
We couldn't find any schools near this home.
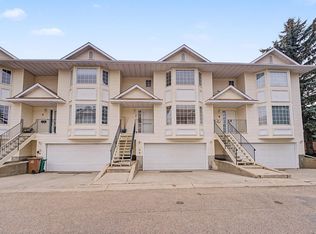
- C$364,9004 bd3 ba1.5k sqft10 Devon Close UNIT 7, Saint Albert, AB T8N6B6For Sale
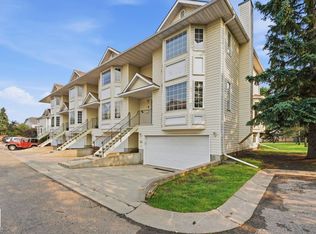
- C$348,8003 bd3 ba1.5k sqft10 Devon Close #8, Saint Albert, AB T8N6B6For Sale
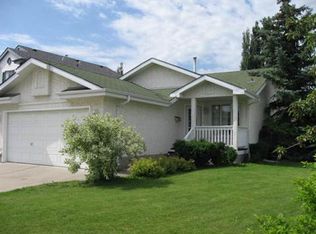
- C$--4 bd2 ba1.1k sqft109 Delage Cres, Saint Albert, AB T8N5Y8Off Market
- C$439,9003 bd3 ba1.3k sqft24 Jensen Gate, Saint Albert, AB T8N7Y5For Sale

- C$2,4003 bd3 ba-- sqft32 Jensen Gate, Saint Albert, AB T8N7Y5For Rent
- C$--5 bd4 ba2.3k sqft40 Jamison Cres, Saint Albert, AB T8N7X7Off Market
- C$699,9003 bd3 ba2.2k sqft134 Joyal Way, Saint Albert, AB T8N7V3For Sale
- C$1,199,9983 bd3 ba2.8k sqft339 Jensen Lakes Blvd, Saint Albert, AB T8N7Z4For Sale
Similar homes
- C$524,9004 bd3 ba1.2k sqft22 Burnham Ave, Saint Albert, AB T8N 0A7For Sale
 MLS ID #E4500611, Erin L Willman, RE/MAX Elite. RAE
 - C$549,0004 bd3 ba1.6k sqft21 Nash Clos, Saint Albert, AB T8N 7E9For Sale
 MLS ID #E4500240, Rick A Reinhardt, Century 21 Masters. RAE
 - C$519,9004 bd3 ba1.3k sqft16 Brunswick Cres, Saint Albert, AB T8N 2K6For Sale
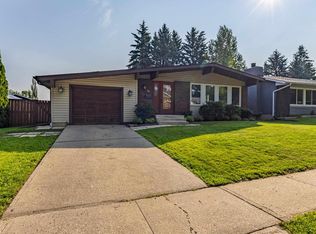 MLS ID #E4500559, Teresa M Mardon, Royal Lepage Arteam Realty. RAE
 - C$439,8005 bd3 ba1.1k sqft17 Latimer Pl, Saint Albert, AB T8N 2J5For Sale
 MLS ID #E4500586, Ryan R Sellers, RE/MAX Real Estate. RAE
 - C$364,9004 bd3 ba1.5k sqftDeerridge Est, Saint Albert, AB T8N 6B6For SaleMLS ID #E4500144, Byron J Marlin, MORE Real Estate. RAE
- C$509,9004 bd2 ba1.1k sqft166 Larose Dr, Saint Albert, AB T8N 2G8For SaleMLS ID #E4499260, Nicole M Toshack, RE/MAX Excellence. RAE
- C$595,0004 bd4 ba1.4k sqft4 Oakland Way, Saint Albert, AB T8N 6M4For SaleMLS ID #E4500101, Erin Holowach, ComFree. RAE
- C$529,9994 bd3 ba1.2k sqft83 Lorraine Cres, Saint Albert, AB T8N 2R4For SaleMLS ID #E4495384, Darya M Pfund, Easy List Realty. RAE
- C$559,9994 bd3 ba1.2k sqft22 Dunfield Cres, Saint Albert, AB T8N 6R7For SaleCentury 21 Canada
- C$449,9003 bd2 ba1.1k sqft55 Lambert Cres, Saint Albert, AB T8N 1M3For SaleMLS ID #E4499916, Andrea Boddez, Royal LePage Prestige Realty. RAE
- C$525,0005 bd4 ba1.8k sqft6 Oakridge Dr S, Saint Albert, AB T8N 6E4For SaleMLS ID #E4499103, Chuck Mulholland, Century 21 All Stars Realty Ltd. RAE
- C$519,0004 bd4 ba1.4k sqft23 English Way, Saint Albert, AB T8N 7G6For SaleMLS ID #E4498062, Alyssa Seniuk, MaxWell Challenge Realty. RAE
- C$529,0005 bd3 ba1.9k sqft26 Louisbourg Pl, Saint Albert, AB T8N 4L5For SaleMLS ID #E4498704, Jill Turgeon, One Percent Realty. RAE
- C$514,9005 bd3 ba1.1k sqft26 Milburn Cres, Saint Albert, AB T8N 1X8For SaleMLS ID #E4497663, Matthew D Barry, Exp Realty. RAE
- C$499,9004 bd2 ba1.2k sqft10 Murray Cres, Saint Albert, AB T8N 2E6For SaleMLS ID #E4492897, Andrew Switzer, Sterling Real Estate. RAE
- C$518,8883 bd3 ba1.5k sqftErin Ridge North, Saint Albert, AB T8N 7X5For SaleMLS ID #E4500111, Paolo Chiaselotti, MaxWell Progressive. RAE
- C$409,9005 bd3 ba1.2k sqft84 Larose Dr, Saint Albert, AB T8N 2T2For SaleMLS ID #E4499720, Moe Yassine, Jayman Realty (Edm.) Inc. RAE
- C$533,8885 bd3 ba1.3k sqft45 Lorne Cres, Saint Albert, AB T8N 3R5For SaleMLS ID #E4488731, Rosanna A Fischer, REMAX River City. RAE
- C$549,9005 bd3 ba1.4k sqft73 Newmarket Way, Saint Albert, AB T8N 7B8For SaleMLS ID #E4497876, Stephanie Cherewyk, Sarasota Realty. RAE
- C$439,9003 bd3 ba1.3k sqft24 Jensen Gate, Saint Albert, AB T8N 7Y5For SaleMLS ID #E4498979, Erin L Willman, RE/MAX Elite. RAE
