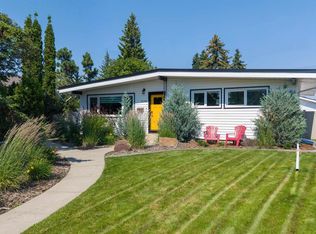
For more info, please click on "View Listing on Realtor® Website". Beautifully updated bi-level in desirable Lacombe Park, St. Albert! This 1,263 sq. ft. home offers 4 bedrooms and 2.5 baths, perfect for families or investors. Recent upgrades include modern flooring, a stylish kitchen island, quartz countertops, & vanities, modern lights, and freshly painted throughout. The open-concept layout flows into a bright living space featuring a built-in entertainment centre. The primary bedroom includes a walk-in closet, plus an additional oversized 9-ft closet for extra storage. Downstairs, enjoy a spacious rumpus room with natural gas fireplace ideal for relaxing or entertaining. Outside features a solar system for utility savings, 4 garden boxes, ample parking for 4 vehicles on the driveway, the backyard offers space to enjoy with a detached double garage. Located in a mature, family-friendly neighbourhood close to parks, schools, and amenities. Move-in ready, & full of value don’t miss this opportunity!
For sale
C$529,999
83 Lorraine Cres, Saint Albert, AB T8N 2R4
4beds
1,263sqft
Single Family Residence
Built in 1976
-- sqft lot
$-- Zestimate®
C$419/sqft
C$-- HOA
What's special
Modern flooringStylish kitchen islandQuartz countertopsModern lightsFreshly painted throughoutOpen-concept layoutBright living space
- 38 days |
- 77 |
- 5 |
Zillow last checked:
Listing updated:
Listed by:
Darya M Pfund,
Easy List Realty
Source: RAE,MLS®#: E4495384
Facts & features
Interior
Bedrooms & bathrooms
- Bedrooms: 4
- Bathrooms: 3
- Full bathrooms: 2
- 1/2 bathrooms: 1
Primary bedroom
- Level: Main
Family room
- Level: Basement
- Area: 281.96
- Dimensions: 21.2 x 13.3
Heating
- Forced Air-1, Natural Gas
Cooling
- Fan-Ceiling
Appliances
- Included: Dishwasher-Built-In, Dryer, Microwave Hood Fan, Refrigerator, Electric Stove, Washer, Gas Water Heater
Features
- No Animal Home, No Smoking Home, Television Connection, Built-in Features, Vacuum System Attachments
- Flooring: See Remarks
- Windows: Vinyl Windows
- Basement: Full, Finished
- Fireplace features: Gas
Interior area
- Total structure area: 1,263
- Total interior livable area: 1,263 sqft
Property
Parking
- Total spaces: 2
- Parking features: Double Garage Detached, Parking-Extra, Garage Opener
- Garage spaces: 2
Features
- Levels: Bi-Level,2
- Patio & porch: Deck
- Exterior features: Landscaped
- Fencing: Fenced
Lot
- Features: Flat Site, Landscaped, Level
- Topography: Level
Construction
Type & style
- Home type: SingleFamily
- Property subtype: Single Family Residence
Materials
- Foundation: Concrete Perimeter
- Roof: Asphalt
Condition
- Year built: 1976
Community & HOA
Community
- Features: Deck, Hot Water Natural Gas, No Animal Home, No Smoking Home, Smart/Program. Thermostat, Television Connection, Wall Unit-Built-In
- Security: Smoke Detector(s), Detectors Smoke
Location
- Region: Saint Albert
Financial & listing details
- Price per square foot: C$419/sqft
- Date on market: 6/24/2026
- Ownership: Private
Darya M Pfund
Darya M Pfund
By pressing Contact Agent, you agree that the real estate professional identified above may call/text you about your search, which may involve use of automated means and pre-recorded/artificial voices. You don't need to consent as a condition of buying any property, goods, or services. Message/data rates may apply. You also agree to our Terms of Use. Zillow does not endorse any real estate professionals. We may share information about your recent and future site activity with your agent to help them understand what you're looking for in a home.
Price history
Price history is unavailable.
Public tax history
Tax history is unavailable.
Climate risks
Neighborhood: Lacombe Park
Nearby schools
GreatSchools rating
No schools nearby
We couldn't find any schools near this home.
- C$--2 bd1 ba1.1k sqft74 Lorraine Cres #1A, Saint Albert, AB T8N2R3Off Market
- C$--3 bd2 ba1.3k sqft93 Lorraine Cres #1A, Saint Albert, AB T8N2R4Off Market
- C$299,9003 bd2 ba1.1k sqft74 Lacombe Point E, Saint Albert, AB T8N3P7For Sale
- C$--2 bd1 ba1.2k sqft1 Lloyd Pl, Saint Albert, AB T8N2H4Off Market
- C$1,7504 bd3 ba1.7k sqft23 Longview Cres #1A, Saint Albert, AB T8N2W1For Rent
- C$439,8005 bd3 ba1.1k sqft17 Latimer Pl, Saint Albert, AB T8N2J5For Sale
- C$559,9006 bd4 ba2.2k sqft11 Lavoie Pl, Saint Albert, AB T8N4M6For Sale
- C$400,0004 bd2 ba1.2k sqft18 Latimer Pl, Saint Albert, AB T8N2J5For Sale
Similar homes
- C$524,9004 bd3 ba1.2k sqft22 Burnham Ave, Saint Albert, AB T8N 0A7For Sale
 MLS ID #E4500611, Erin L Willman, RE/MAX Elite. RAE
 - C$504,9005 bd2 ba1k sqft12136 135a Ave NW, Edmonton, AB T5L 3Z3For Sale
 MLS ID #E4501305, Max Segal, Real Broker. RAE
 - C$524,9004 bd3 ba1.3k sqft11431 144th Ave NW, Edmonton, AB T5X 1L7For Sale
 MLS ID #E4498432, Lacey J Hewitt, Royal Lepage Arteam Realty. RAE
 - C$524,9004 bd3 ba1.3k sqft8311 184th St NW, Edmonton, AB T5T 5V3For Sale
 MLS ID #E4500697, Levi Hooft, Exp Realty. RAE
 - C$500,0005 bd3 ba1.1k sqft9530 174th Ave NW, Edmonton, AB T5Z 2B3For SaleMLS ID #E4500774, Vincenzo C Fiacco, RE/MAX Excellence. RAE
- C$424,9005 bd2 ba1k sqft23 E Spruce Cres, Saint Albert, AB T8N 0H4For SaleMLS ID #A2327266, Sahil Devnani, Associate, Century 21 Bravo Realty. courtesy of Pillar9 System
- C$665,0004 bd4 ba1.6k sqft29 Welland Cres, Saint Albert, AB T8N 3W3For SaleMLS ID #E4498218, Mitchel Marthinsen, Exp Realty. RAE
- C$519,9004 bd3 ba1.3k sqft4914 152a Ave NW, Edmonton, AB T5Y 3C1For SaleMLS ID #E4500687, Jaclyn Baillie, Century 21 Masters. RAE
- C$519,9004 bd3 ba1.3k sqft5120 157th Ave NW, Edmonton, AB T5Y 2X5For SaleMLS ID #E4495733, Tuba Pastutmaz, Homes & Gardens Real Estate Limited. RAE
- C$400,0003 bd2 ba1k sqft312 Lago Lindo Cres NW, Edmonton, AB T5Z 1Y9For SaleMLS ID #E4501129, Lindsay S Parsons, Liv Real Estate. RAE
- C$599,9004 bd3 ba1.1k sqft15224 79a Ave NW, Edmonton, AB T5R 3H4For SaleMLS ID #E4501096, Michael R Speers, MaxWell Challenge Realty. RAE
- C$324,9003 bd3 ba1.1k sqftGrandin Village, Saint Albert, AB T8N 2R6For SaleMLS ID #E4500870, Corey M LeBlanc, RE/MAX Elite. RAE
- C$443,0004 bd2 ba1.1k sqft16035 123rd St NW, Edmonton, AB T5X 2W2For SaleMLS ID #E4493444, Wally Fakhreddine, MaxWell Devonshire Realty. RAE
- C$559,9904 bd3 ba1.2k sqft6916 92a Ave NW, Edmonton, AB T6B 0T8For SaleMLS ID #E4495766, Ian Alberto, MaxWell Polaris. RAE
- C$459,9004 bd3 ba1.5k sqft9304 128a Ave NW, Edmonton, AB T5E 0J9For SaleMLS ID #E4499624, Tanis Nicholls, Royal LePage Noralta Real Estate. RAE
- C$489,8003 bd3 ba1.5k sqft3885 Robins Cres NW, Edmonton, AB T5S 0M8For SaleMLS ID #E4500316, Dennis Frandsen, PG Direct Realty Ltd.. RAE
- C$549,9004 bd2 ba1.7k sqft7707 156th St NW, Edmonton, AB T5R 1X6For SaleMLS ID #E4496003, Felicia A Dean, RE/MAX Excellence. RAE
- C$449,8004 bd3 ba1.1k sqft3729 131a Ave NW, Edmonton, AB T5A 4Y8For SaleMLS ID #E4501329, Tammy A Booth, 2% Realty. RAE
- C$444,9004 bd3 ba1.5k sqft17115 92nd St NW, Edmonton, AB T5Z 2N1For SaleMLS ID #E4496733, Zack D Lausen, RE/MAX Excellence. RAE
- C$525,0005 bd4 ba1.2k sqft3119 104th St NW, Edmonton, AB T6J 3B2For SaleMLS ID #E4494102, Leanne M Leuschen, Liv Real Estate. RAE
