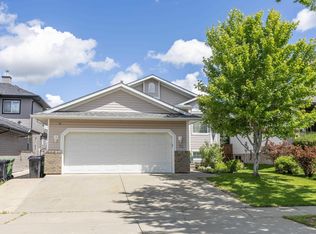
Built by Concept Homes in 2007, this beautiful air conditioned 2-storey home offers 4 bedrooms plus a den, 3 bathrooms, a bonus room, and a mostly finished basement. The open-concept main floor features beautiful flooring, a spacious kitchen with quartz countertops, extra cabinetry, a large island with eating bar, and a three-sided fireplace in the living room. Upstairs you'll find 3 bedrooms, including a generous primary suite with a walk-in closet and 3-piece ensuite, plus a vaulted bonus room. The basement includes a 4th bedroom, den, and large family room with 9' ceilings and pot lights. Outside, enjoy the large pie-shaped yard with a spacious deck. The true highlight is the incredible insulated 4-car attached garage with hot and cold water, a floor drain, and a 30' x 22' layout plus a 12' x 10' drive-through addition. Newer shingles and Ht water in 2024.
For sale
C$689,500
65 Wedgewood Cres, Fort Saskatchewan, AB T8L 4S3
5beds
1,904sqft
Single Family Residence
Built in 2007
6,258 Square Feet Lot
$-- Zestimate®
C$362/sqft
C$-- HOA
What's special
Bonus roomMostly finished basementOpen-concept main floorBeautiful flooringSpacious kitchenQuartz countertopsExtra cabinetry
- 9 hours |
- 3 |
- 0 |
Zillow last checked:
Listing updated:
Listed by:
Ramie L Browatzke,
RE/MAX Edge Realty
Source: RAE,MLS®#: E4497765
Facts & features
Interior
Bedrooms & bathrooms
- Bedrooms: 5
- Bathrooms: 3
- Full bathrooms: 2
- 1/2 bathrooms: 1
Primary bedroom
- Level: Upper
Heating
- Forced Air-1, Natural Gas
Cooling
- Air Conditioner, Air Conditioning-Central
Appliances
- Included: Dishwasher-Built-In, Dryer, Microwave Hood Fan, Refrigerator, Electric Stove, Washer
Features
- Ceiling 9 ft., Closet Organizers, No Smoking Home, Vacuum System Attachments, Vacuum Systems
- Flooring: Carpet, Vinyl Plank
- Windows: Window Coverings, Vinyl Windows
- Basement: Full, Partially Finished
Interior area
- Total structure area: 1,904
- Total interior livable area: 1,904 sqft
Property
Parking
- Total spaces: 6
- Parking features: Quad or More Attached
- Attached garage spaces: 4
Features
- Levels: 2 Storey,2
- Patio & porch: Deck
- Exterior features: Landscaped
- Fencing: Fenced
Lot
- Size: 6,258 Square Feet
- Features: Flat Site, Landscaped
Details
- Additional structures: Storage Shed
Construction
Type & style
- Home type: SingleFamily
- Property subtype: Single Family Residence
Materials
- Foundation: Concrete Perimeter
- Roof: Asphalt
Condition
- Year built: 2007
Community & HOA
Community
- Features: Ceiling 9 ft., Closet Organizers, Deck, No Smoking Home
- Security: Smoke Detector(s), Detectors Smoke
Location
- Region: Fort Saskatchewan
Financial & listing details
- Price per square foot: C$362/sqft
- Date on market: 7/9/2026
- Ownership: Private
Ramie L Browatzke
Ramie L Browatzke
By pressing Contact Agent, you agree that the real estate professional identified above may call/text you about your search, which may involve use of automated means and pre-recorded/artificial voices. You don't need to consent as a condition of buying any property, goods, or services. Message/data rates may apply. You also agree to our Terms of Use. Zillow does not endorse any real estate professionals. We may share information about your recent and future site activity with your agent to help them understand what you're looking for in a home.
Price history
Price history is unavailable.
Public tax history
Tax history is unavailable.
Climate risks
Neighborhood: West Park
Nearby schools
GreatSchools rating
No schools nearby
We couldn't find any schools near this home.





- Alberta
- Division No. 11
- Fort Saskatchewan
- T8L 4S3
- West Park
- 65 Wedgewood Cres
Nearby cities
Nearby neighborhoods
Other Fort Saskatchewan Topics
