Welcome to this beautifully finished custom-built Parkwood home, where thoughtful design and quality craftsmanship come together. The bright, open main floor showcases a stunning two-storey great room with an abundance of windows, creating an impressive and inviting space. The gorgeous kitchen is perfect for entertaining with a large island, gas range, bar fridge and convenient walk-through pantry. Durable vinyl plank flooring flows throughout the main level, which also offers a versatile den, ideal for a home office or quiet retreat. Upstairs features three generously sized bedrooms, a spacious bonus room and a luxurious primary suite complete with a five-piece ensuite. The fully finished and fenced yard is ready for outdoor enjoyment with a composite deck and shed. Completing this wonderful home is a double attached garage with a 240V plug-in, and central air conditioning. Beautifully appointed throughout and designed for modern living. Located in desirable Riverside and just steps to parks and trails!
For sale
C$659,900
79 Royal St, Saint Albert, AB T8N 7X4
3beds
2,064sqft
Single Family Residence
Built in 2021
-- sqft lot
$-- Zestimate®
C$320/sqft
C$-- HOA
What's special
Bright open main floorStunning two-storey great roomAbundance of windowsImpressive and inviting spaceGorgeous kitchenLarge islandGas range
- 2 days |
- 15 |
- 1 |
Zillow last checked:
Listing updated:
Listed by:
Erin L Willman,
RE/MAX Elite,
Leslie Benson,
RE/MAX Elite
Source: RAE,MLS®#: E4504489
Facts & features
Interior
Bedrooms & bathrooms
- Bedrooms: 3
- Bathrooms: 3
- Full bathrooms: 2
- 1/2 bathrooms: 1
Primary bedroom
- Level: Upper
Family room
- Level: Upper
- Area: 223.04
- Dimensions: 13.6 x 16.4
Heating
- Forced Air-1, Natural Gas
Cooling
- Air Conditioner, Air Conditioning-Central
Appliances
- Included: Dishwasher-Built-In, Dryer, Freezer, Microwave Hood Fan, Gas Stove, Washer, Second Refrigerator
Features
- Flooring: Carpet, Non-Ceramic Tile, Vinyl Plank
- Windows: Window Coverings
- Basement: Full, Unfinished
Interior area
- Total structure area: 2,064
- Total interior livable area: 2,064 sqft
Video & virtual tour
Property
Parking
- Total spaces: 2
- Parking features: Double Garage Attached, Garage Control, Garage Opener
- Attached garage spaces: 2
Features
- Levels: 2 Storey,2
- Patio & porch: Deck
- Exterior features: Landscaped, Playground Nearby
Lot
- Features: Landscaped, Playground Nearby, Shopping Nearby, See Remarks
Details
- Additional structures: Storage Shed
- Other equipment: TV Wall Mount
Construction
Type & style
- Home type: SingleFamily
- Property subtype: Single Family Residence
Materials
- Foundation: Concrete Perimeter
- Roof: Asphalt
Condition
- Year built: 2021
Community & HOA
Community
- Features: Deck, See Remarks
- Security: Security System
Location
- Region: Saint Albert
Financial & listing details
- Price per square foot: C$320/sqft
- Date on market: 8/19/2026
- Ownership: Private
Price history
Price history is unavailable.
Public tax history
Tax history is unavailable.
Climate risks
Neighborhood: Riverside
Nearby schools
GreatSchools rating
No schools nearby
We couldn't find any schools near this home.
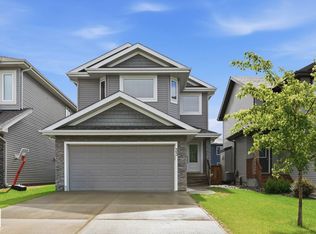
- C$626,8003 bd4 ba1.6k sqft33 Riviere Ter, Saint Albert, AB T8N7N9For Sale
- C$--2 bd2 ba855 sqft300 Rankin Dr #1500004, Saint Albert, AB T8N7Z1Off Market
- C$--3 bd2 ba1.1k sqft300 Rankin Dr #1500006, Saint Albert, AB T8N7Z1Off Market
- C$--3 bd2 ba1k sqft300 Rankin Dr #1500007, Saint Albert, AB T8N7Z1Off Market
- C$--1 bd1 ba607 sqft300 Rankin Dr #1500003, Saint Albert, AB T8N7Z1Off Market
- C$1,8102 bd2 ba855 sqft300 Rankin Dr, Saint Albert, AB T8N7Z1For Rent
- C$--3 bd4 ba1.5k sqft20 Red Tail Way, Saint Albert, AB T8N7N7Off Market
- C$--3 bd3 ba1.4k sqft111 Rankin Dr NW, Saint Albert, AB T8N7Z1Off Market
Similar homes
- C$626,8003 bd4 ba1.6k sqft33 Riviere Ter, Saint Albert, AB T8N 7N9For SaleMLS ID #E4495124, Doranna L Owerko, MaxWell Progressive. RAE
- C$699,0004 bd4 ba2.1k sqft30 Hillcrest Pl, Saint Albert, AB T8N 6S2For Sale
 MLS ID #E4504673, Mark Pelletier, Century 21 Reward Realty. RAE
 - C$570,0003 bd3 ba2k sqft1 Georgia Pl, Saint Albert, AB T8N 1R6For Sale
 MLS ID #E4504729, Leanne M Leuschen, Liv Real Estate. RAE
 - C$649,0003 bd3 ba1.5k sqft162 Mission Ave, Saint Albert, AB T8N 2C7For Sale
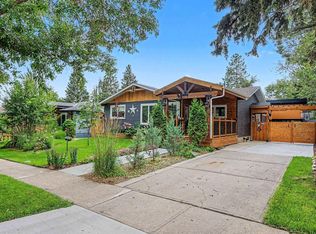 MLS ID #E4502396, Sam Elias, RE/MAX Professionals. RAE
 - C$669,0004 bd3 ba2.3k sqft28 Rosewood Way, Saint Albert, AB T8N 7Y8For SaleMLS ID #E4500949, Ryan T Gillen, Lux Real Estate Inc. RAE
- C$535,0004 bd3 ba1.1k sqft20 Beacon Cres, Saint Albert, AB T8N 0A3For SaleMLS ID #E4504668, David Pipella, Century 21 Masters. RAE
- C$824,9003 bd3 ba1.6k sqft9 Butterfield Cres, Saint Albert, AB T8N 2W6For SaleMLS ID #E4504672, Matthew D Barry, Exp Realty. RAE
- C$649,9004 bd3 ba1.9k sqft1 Gilchrist Pl, Saint Albert, AB T8N 2M3For SaleMLS ID #E4503569, Kevin A Machado, RE/MAX Professionals. RAE
- C$699,0005 bd4 ba2.4k sqft12 Douziech Close, Saint Albert, AB T8N 6G9For SaleMLS ID #E4504121, Hugh Fraser, Fraser-Tradex Realty Inc. RAE
- C$719,9994 bd3 ba1.6k sqft71 Ratelle Cir, Saint Albert, AB T8N 7V8For SaleMLS ID #E4493739, Amjad Nawaz, RE/MAX Excellence. RAE
- C$549,9004 bd4 ba1.4k sqft118 Naples Way, Saint Albert, AB T8N 7E4For SaleMLS ID #E4505007, Carrie A Banham-Posty, RE/MAX Excellence. RAE
- C$470,0004 bd2 ba1k sqft5 Marchand Pl, Saint Albert, AB T8N 1L7For SaleMLS ID #E4499156, Tatum Fitton, ComFree. RAE
- C$659,0003 bd4 ba1.5k sqft8 Garland Pl, Saint Albert, AB T8N 1A7For SaleMLS ID #E4501688, Alex Ziniewicz, REMAX River City. RAE
- C$599,9004 bd3 ba1.9k sqft38 Lancaster Cres, Saint Albert, AB T8N 2N8For SaleMLS ID #E4502530, Rhonda M Minchau, McLeod Realty & Management LTD. RAE
- C$749,9003 bd3 ba2.1k sqft23 Jamison Cres, Saint Albert, AB T8N 7V3For SaleMLS ID #E4501613, Matthew D Barry, Exp Realty. RAE
- C$599,9003 bd4 ba1.7k sqft15 Napoleon Cres, Saint Albert, AB T8N 1C6For SaleMLS ID #E4503816, Carrie A Banham-Posty, RE/MAX Excellence. RAE
- C$735,0004 bd3 ba1.1k sqft23 Red Fox Way, Saint Albert, AB T8N 7T6For SaleMLS ID #E4493585, Moe Yassine, Jayman Realty (Edm.) Inc. RAE
- C$611,9004 bd4 ba2.1k sqft6 Norfolk Close, Saint Albert, AB T8N 7B8For SaleMLS ID #E4501014, Brendan Spackman, Realty Focus. RAE
- C$729,0005 bd4 ba2.3k sqft30 Rosewood Way, Saint Albert, AB T8N 7Y8For SaleMLS ID #E4495829, Rick A Reinhardt, Century 21 Masters. RAE
- C$399,9003 bd2 ba1.5k sqft15 Linwood Cres, Saint Albert, AB T8N 1P6For SaleMLS ID #E4504787, Charlene A Speers, RE/MAX Real Estate. RAE
