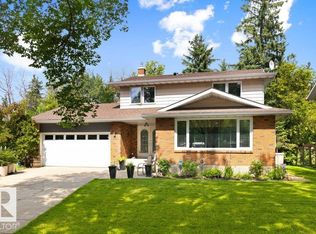
An exceptional 2491 SF, 5 bedroom home nestled in a col-de-sac in northwest Deer Ridge. 1310 SF main floor featuring: Liv. Rm, Formal Dining Rm, Family Rm, Den/Bedroom, New Kitchen, Pantry & Nook, 2 Pc bath and Main Floor Laundry RM. The upper floor 1,181 SF, features 4 large bedrooms, 4 Pce main bath and 5 Pce ensuite. The basement is fully developed with large rec rm, kitchenette, hobby rm, 3 pc bath and mechanical room. Recent improvements include solid hardwood throughout the upper floor, new kitchen, casing and doors, fully updated bathroom and painted throughout. Exterior improvements include new landscaping, new roof shingles large deck and gazebo. Good size yard and beautifully landscaped short walk to 3 schools. See FEATURE SHEETS at the property for details and schools in the district.
For sale
C$699,000
12 Douziech Close, Saint Albert, AB T8N 6G9
5beds
2,492sqft
Single Family Residence
Built in 1996
2,436 Square Feet Lot
$-- Zestimate®
C$280/sqft
C$-- HOA
What's special
New kitchenPantry and nookFully updated bathroomPainted throughoutNew landscapingNew roof shinglesLarge deck
- 2 days |
- 10 |
- 1 |
Zillow last checked:
Listing updated:
Listed by:
Hugh Fraser,
Fraser-Tradex Realty Inc
Source: RAE,MLS®#: E4504121
Facts & features
Interior
Bedrooms & bathrooms
- Bedrooms: 5
- Bathrooms: 4
- Full bathrooms: 3
- 1/2 bathrooms: 1
Primary bedroom
- Level: Upper
Family room
- Level: Main
Heating
- Forced Air-1, Natural Gas
Cooling
- Air Conditioner, Air Conditioning-Central
Appliances
- Included: Dishwasher-Built-In, Dryer, Garburator, Exhaust Fan, Refrigerator, Gas Stove, Washer
Features
- Bar, No Smoking Home
- Flooring: Carpet, Ceramic Tile, Hardwood
- Windows: Window Coverings
- Basement: Full, Finished
- Fireplace features: Gas
Interior area
- Total structure area: 2,492
- Total interior livable area: 2,492 sqft
Video & virtual tour
Property
Parking
- Total spaces: 4
- Parking features: Double Garage Attached, Garage Control, Garage Opener
- Attached garage spaces: 2
Features
- Levels: 2 Storey,3
- Patio & porch: Deck
- Exterior features: Landscaped, Playground Nearby, Private Setting, Exterior Walls- 2"x6"
- Fencing: Fenced
Lot
- Size: 2,436 Square Feet
- Dimensions: 10.125 x 36.02 x 22.24 x
- Features: Cul-De-Sac, Flat Site, Near Golf Course, Landscaped, Playground Nearby, Private, Schools, Shopping Nearby, See Remarks, Golf Nearby
Construction
Type & style
- Home type: SingleFamily
- Property subtype: Single Family Residence
Materials
- Foundation: Concrete Perimeter
- Roof: Asphalt
Condition
- Year built: 1996
Community & HOA
Community
- Features: Bar, Deck, Exterior Walls- 2"x6", No Smoking Home
Location
- Region: Saint Albert
Financial & listing details
- Price per square foot: C$280/sqft
- Date on market: 8/16/2026
- Ownership: Private
Price history
Price history is unavailable.
Public tax history
Tax history is unavailable.
Climate risks
Neighborhood: Deer Ridge
Nearby schools
GreatSchools rating
No schools nearby
We couldn't find any schools near this home.
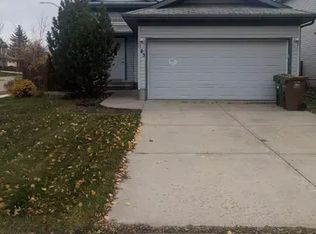
- C$599,9004 bd3 ba1.9k sqft90 Dufferin St, Saint Albert, AB T8N5R7For Sale

- C$--4 bd2 ba1k sqft43 Dubonnet Way, Saint Albert, AB T8N6N9Off Market
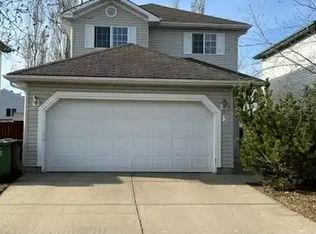
- C$--4 bd3 ba1.2k sqft3 Doucette Pl #1A, Saint Albert, AB T8N6S6Off Market
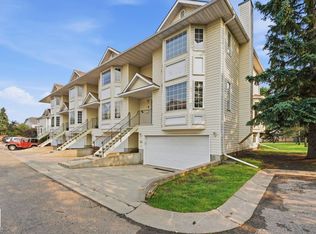
- C$348,8003 bd3 ba1.5k sqft10 Devon Close #8, Saint Albert, AB T8N6B6For Sale
- C$439,9003 bd3 ba1.3k sqft24 Jensen Gate, Saint Albert, AB T8N7Y5For Sale
- C$364,9004 bd3 ba1.5k sqft10 Devon Close UNIT 7, Saint Albert, AB T8N6B6For Sale
- C$--4 bd3 ba1.2k sqft213 Deer Ridge Dr, Saint Albert, AB T8N6H2Off Market
- C$--3 bd3 ba-- sqft32 Jensen Gate, Saint Albert, AB T8N7Y5Off Market
Similar homes
- C$799,0005 bd4 ba2.3k sqft19 Nettle Cres, Saint Albert, AB T8N 7Z8For Sale
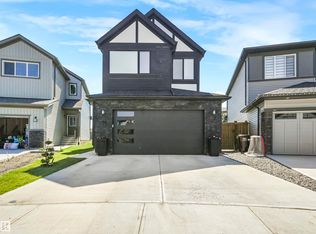 MLS ID #E4504053, Ryan T Gillen, Lux Real Estate Inc. RAE
 - C$599,9004 bd3 ba1.9k sqft90 Dufferin St, Saint Albert, AB T8N 5R7For SaleMLS ID #E4502189, Laryssa M Banks, Century 21 Masters. RAE
- C$699,9003 bd4 ba2k sqft2 Greenwood Pl, Saint Albert, AB T8N 2H5For Sale
 MLS ID #E4503550, Corey M LeBlanc, RE/MAX Elite. RAE
 - C$649,9003 bd3 ba1.2k sqft72 Eastcott Dr, Saint Albert, AB T8N 7G4For Sale
 MLS ID #E4503896, Erin L Willman, RE/MAX Elite. RAE
 - C$724,9003 bd3 ba1.8k sqft8 Osborne Close, Saint Albert, AB T8N 6T1For SaleMLS ID #E4503598, Tom M Allison, Real Broker. RAE
- C$849,9005 bd4 ba1.8k sqft13 Jennifer Cres, Saint Albert, AB T8N 7Z5For SaleMLS ID #E4503848, Leslie Benson, RE/MAX Elite. RAE
- C$599,9003 bd4 ba1.7k sqft15 Napoleon Cres, Saint Albert, AB T8N 1C6For SaleMLS ID #E4503816, Carrie A Banham-Posty, RE/MAX Excellence. RAE
- C$595,0004 bd4 ba1.4k sqft4 Oakland Way, Saint Albert, AB T8N 6M4For SaleMLS ID #E4500101, Tatum Fitton, ComFree. RAE
- C$749,9003 bd3 ba2.1k sqft23 Jamison Cres, Saint Albert, AB T8N 7V3For SaleMLS ID #E4501613, Matthew D Barry, Exp Realty. RAE
- C$649,0005 bd3 ba1.2k sqft84 Fleetwood Cres, Saint Albert, AB T8N 1R5For SaleMLS ID #E4503559, Erin L Willman, RE/MAX Elite. RAE
- C$611,9004 bd4 ba2.1k sqft6 Norfolk Close, Saint Albert, AB T8N 7B8For SaleMLS ID #E4501014, Brendan Spackman, Realty Focus. RAE
- C$577,6024 bd4 ba1.9k sqft15 Orchid Pl, Saint Albert, AB T8N 6P5For SaleMLS ID #E4503516, Michael T Pelley, REMAX River City. RAE
- C$599,9004 bd3 ba1.9k sqft38 Lancaster Cres, Saint Albert, AB T8N 2N8For SaleMLS ID #E4502530, Rhonda M Minchau, McLeod Realty & Management LTD. RAE
- C$599,0005 bd3 ba1.3k sqft10 Oakridge Dr N, Saint Albert, AB T8N 6C6For SaleMLS ID #E4502852, Sam Elias, RE/MAX Professionals. RAE
- C$824,9003 bd3 ba1.5k sqft356 Jensen Lakes Blvd, Saint Albert, AB T8N 7T9For SaleMLS ID #E4503717, Nicole L McFatridge, Sarasota Realty. RAE
- C$799,9004 bd4 ba2.3k sqft29 Oakdale Pl, Saint Albert, AB T8N 6L7For SaleMLS ID #E4496205, Che Taylor, MaxWell Challenge Realty. RAE
- C$599,9004 bd4 ba1.7k sqft350 Jensen Lakes Blvd, Saint Albert, AB T8N 7T9For SaleMLS ID #E4501449, Stephanie Attwell, MaxWell Devonshire Realty. RAE
- C$729,0005 bd4 ba2.3k sqft30 Rosewood Way, Saint Albert, AB T8N 7Y8For SaleMLS ID #E4495829, Rick A Reinhardt, Century 21 Masters. RAE
- C$669,0004 bd3 ba2.3k sqft28 Rosewood Way, Saint Albert, AB T8N 7Y8For SaleMLS ID #E4500949, Ryan T Gillen, Lux Real Estate Inc. RAE
- C$649,0003 bd3 ba1.5k sqft162 Mission Ave, Saint Albert, AB T8N 2C7For SaleMLS ID #E4502396, Sam Elias, RE/MAX Professionals. RAE
